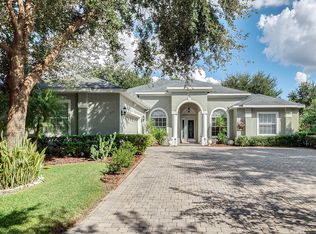
Welcome to your perfect home in the heart of Apopka, Florida in the desirable Parkside at Errol Estates. This meticulously maintained single-family gem, offers sustainability and privacy. With its 4 spacious bedrooms, 3 well appointed baths, and a dedicated custom office, this home is a haven of comfort and style designed to cater to your every need. Imagine yourself in a serene oasis where the Florida sun bathes your private, enclosed pool, surrounded by a beautifully fenced yard that promises endless days of relaxation and privacy, with no rear neighbors or neighbors to the left to disturb your peace. This home isn't just a place to live; it's a lifestyle upgrade, boasting solar panels that promise efficiency, high ceilings and plantation shutters that add a touch of elegance to its well-cared-for allure. In addition, this home is brimming with recent upgrades, ensuring you enjoy the pinnacle of modern living without the hassle of immediate repairs or updates. From a new hot water heater, air handler & AC in April 2022, to a newly resurfaced pool and freshly painted interiors in June 2022, not to mention the custom shades and lanai pavers added to enhance your comfort and home's aesthetic appeal. With a new roof, solar panels, and an array of other updates all through 2022 and 2023, including a custom closet buildout in the 4th bedroom, this home is practically brand new. Don't miss the opportunity to claim this slice of paradise as your own. Whether you're basking in the privacy of your pool, enjoying the efficiency of modern upgrades, or simply relishing in the comfort of a home that's been cared for with the utmost attention to detail, this Apopka beauty is where your new chapter begins. Located close to the 429, Restuarant’s and shops, Apopka is expanding everyday! Schedule your visit today and step into the life you've always dreamed of – where luxury, privacy, and sustainability meet. Your forever home awaits. Bedroom Closet Type: Walk-in Closet (Primary Bedroom).
Sold for $626,000
$626,000
667 Lexington Pkwy, Apopka, FL 32712
4beds
2,807sqft
Single Family Residence
Built in 2007
10,852 Square Feet Lot
$601,300 Zestimate®
$223/sqft
$2,853 Estimated rent
Home value
$601,300
$571,000 - $631,000
$2,853/mo
Zestimate® history
Owner options
List your home for rent
$2,853/mo
Rent Zestimate®
Find your next renter with Zillow Rental Manager. Plus, with online applications, you can quickly screen prospective tenants – for free.
$2,853/mo
Rent Zestimate®
Refinance and save
$4,516/mo
Est. payment
Refinancing to a lower rate could help reduce your monthly payments and save thousands over the life of the loan.
$4,516/mo
Est. payment
Explore your selling options
Work with a Zillow partner agent
Leverage their expertise and Zillow's premium Showcase listings to get your home seen by more buyers.
Get startedList with your own agent
Get your home in front of millions of buyers by listing it on Zillow.
Learn how to do itSell it yourself
Take full control of how buyers see your home on Zillow by listing For Sale by Owner (FSBO).
List your homeWhat's special
Enclosed poolModern upgradesModern livingNew roofDedicated custom officeFreshly painted interiorsHigh ceilings
Zillow last checked:
Listing updated:
Listed by:
Angela Jaspon 407-235-0093,
HOME WISE REALTY GROUP, INC. 407-712-2000
Bought with:
Nicole Ruschin
ROBERT SLACK LLC
Source: Stellar MLS,MLS#: O6197387 Originating MLS: West Volusia
Originating MLS: West Volusia
Facts & features
Interior
Bedrooms & bathrooms
- Bedrooms: 4
- Bathrooms: 3
- Full bathrooms: 3
Primary bedroom
- Features: Ceiling Fan(s), En Suite Bathroom, Walk-In Closet(s)
- Level: First
- Dimensions: 20x13
Bedroom 2
- Features: Built-in Closet
- Level: First
- Dimensions: 12x13
Bedroom 3
- Features: Built-in Closet
- Level: First
- Dimensions: 11x11
Bedroom 4
- Features: Built-in Closet
- Level: First
- Dimensions: 11x11
Dining room
- Level: First
- Dimensions: 9x17
Family room
- Level: First
- Dimensions: 16x20
Kitchen
- Level: First
- Dimensions: 13x15
Living room
- Level: First
- Dimensions: 15x15
Office
- Level: First
- Dimensions: 13x10
Heating
- Central, Electric, Solar
Cooling
- Central Air
Appliances
- Included: Dishwasher, Disposal, Dryer, Electric Water Heater, Microwave, Range, Refrigerator, Washer
- Laundry: Inside, Laundry Room
Features
- Cathedral Ceiling(s), Ceiling Fan(s), Eating Space In Kitchen, High Ceilings, Kitchen/Family Room Combo, Living Room/Dining Room Combo, Open Floorplan, Primary Bedroom Main Floor, Solid Wood Cabinets, Split Bedroom, Stone Counters, Vaulted Ceiling(s), Walk-In Closet(s)
- Flooring: Ceramic Tile, Laminate, Hardwood
- Doors: Sliding Doors
- Has fireplace: No
Interior area
- Total structure area: 3,645
- Total interior livable area: 2,807 sqft
Property
Parking
- Total spaces: 2
- Parking features: Driveway, Garage Door Opener
- Attached garage spaces: 2
- Has uncovered spaces: Yes
- Details: Garage Dimensions: 23x20
Features
- Levels: One
- Stories: 1
- Exterior features: Irrigation System, Lighting, Rain Gutters
- Has private pool: Yes
- Pool features: Gunite, In Ground, Pool Sweep, Screen Enclosure
- Fencing: Other
Lot
- Size: 10,852 Square Feet
- Features: Corner Lot
Details
- Parcel number: 052128669203640
- Zoning: PUD
- Special conditions: None
Construction
Type & style
- Home type: SingleFamily
- Property subtype: Single Family Residence
Materials
- Block, Stucco
- Foundation: Slab
- Roof: Shingle
Condition
- New construction: No
- Year built: 2007
Utilities & green energy
- Electric: Photovoltaics Third-Party Owned
- Sewer: Public Sewer
- Water: Public
- Utilities for property: Electricity Connected, Public, Sewer Connected, Water Connected
Green energy
- Energy generation: Solar
Community & HOA
Community
- Features: Deed Restrictions, Playground, Pool
- Security: Security System Owned
- Pet fee: $0 monthly
- Subdivision: PARKSIDE AT ERROL ESTATES
HOA
- Has HOA: Yes
- Amenities included: Playground, Pool, Tennis Court(s)
- Services included: Community Pool, Maintenance Grounds
- HOA fee: $80 monthly
- HOA name: Leland Management
- HOA phone: 407-447-9955
- Second HOA name: Errol Estates
Location
- Region: Apopka
Financial & listing details
- Price per square foot: $223/sqft
- Tax assessed value: $458,361
- Annual tax amount: $6,218
- Date on market: 4/18/2024
- Cumulative days on market: 7 days
- Listing terms: Cash,Conventional,FHA,VA Loan
- Ownership: Fee Simple
- Total actual rent: 0
- Electric utility on property: Yes
- Road surface type: Paved
Price history
| Date | Event | Price |
|---|---|---|
| 5/31/2024 | Sold | $626,000-0.6%$223/sqft |
Source:  Stellar MLS #O6197387 Report a problem Stellar MLS #O6197387 Report a problem | ||
| 4/26/2024 | Pending sale | $629,900$224/sqft |
Source: Stellar MLS #O6197387 Report a problem | ||
| 4/18/2024 | Listed for sale | $629,900+14.5%$224/sqft |
Source: Stellar MLS #O6197387 Report a problem | ||
| 3/31/2022 | Sold | $550,000-7.6%$196/sqft |
Source: Public Record Report a problem | ||
| 2/11/2022 | Pending sale | $595,000$212/sqft |
Source: Stellar MLS #G5051466 Report a problem | ||
| 2/5/2022 | Listed for sale | $595,000+60.8%$212/sqft |
Source: Stellar MLS #G5051466 Report a problem | ||
| 12/7/2020 | Sold | $370,000-1.3%$132/sqft |
Source: Public Record Report a problem | ||
| 10/30/2020 | Pending sale | $375,000$134/sqft |
Source: PREMIUM REAL ESTATE SERVICES #O5900797 Report a problem | ||
| 10/26/2020 | Price change | $375,000-2.6%$134/sqft |
Source: PREMIUM REAL ESTATE SERVICES #O5900797 Report a problem | ||
| 10/22/2020 | Listed for sale | $385,000-15.3%$137/sqft |
Source: PREMIUM REAL ESTATE SERVICES #O5900797 Report a problem | ||
| 6/25/2007 | Sold | $454,600$162/sqft |
Source: Public Record Report a problem | ||
Public tax history
| Year | Property taxes | Tax assessment |
|---|---|---|
| 2024 | $6,643 +6.8% | $446,736 +3% |
| 2023 | $6,218 +47.4% | $433,724 +38.8% |
| 2022 | $4,218 -0.4% | $312,514 +3% |
| 2021 | $4,236 +47.4% | $303,412 +40.8% |
| 2020 | $2,874 +2.5% | $215,469 +2.3% |
| 2019 | $2,804 +1% | $210,625 +1.9% |
| 2018 | $2,778 | $206,698 -18.7% |
| 2017 | $2,778 +2.8% | $254,202 +4.5% |
| 2016 | $2,703 +0.2% | $243,150 +4.2% |
| 2015 | $2,696 +0.2% | $233,319 +5.2% |
| 2014 | $2,691 +1.5% | $221,718 +15.2% |
| 2013 | $2,652 +0.7% | $192,455 +1.3% |
| 2012 | $2,635 -9.3% | $189,927 -7.4% |
| 2011 | $2,906 -1.2% | $205,047 -3.9% |
| 2010 | $2,940 | $213,362 -21.5% |
| 2009 | -- | $271,629 -17.8% |
| 2008 | $3,965 +499.9% | $330,384 +693.9% |
| 2007 | $661 +69.1% | $41,616 +80.9% |
| 2006 | $391 | $23,000 |
Find assessor info on the county website
Neighborhood: 32712
Nearby homes
- $100-- bd-- ba-- sqftLexington Pkwy, Apopka, FL 32712Off Market
- $511,0004 bd3 ba2.8k sqft659 Lexington Pkwy, Apopka, FL 32712Off Market

- $471,7004 bd3 ba2.5k sqft651 Lexington Pkwy, Apopka, FL 32712Off Market
- $100-- bd-- ba-- sqft735 Calusa Ct, Apopka, FL 32712Off Market
- $512,4005 bd3 ba3.2k sqft732 Calusa Ct, Apopka, FL 32712Off Market
- $100-- bd-- ba-- sqft695 Lexington Pkwy, Apopka, FL 32712Off Market
- $100-- bd-- ba-- sqftWhite Ivey Ct, Apopka, FL 32712Off Market
- $500,3004 bd3 ba2.8k sqft724 Calusa Ct, Apopka, FL 32712Off Market
Nearby schools
GreatSchools rating
- 6/10Apopka Elementary SchoolGrades: PK-5Distance: 0.7 mi
- 6/10Wolf Lake Middle SchoolGrades: 6-8Distance: 2.5 mi
- 4/10Apopka High SchoolGrades: 9-12Distance: 0.6 mi
Get a cash offer in 3 minutes
Find out how much your home could sell for in as little as 3 minutes with a no-obligation cash offer.
Estimated market value
$601,300
Get a cash offer in 3 minutes
Find out how much your home could sell for in as little as 3 minutes with a no-obligation cash offer.
Estimated market value
$601,300
- Florida
- Orange County
- Apopka
- 32712
- 667 Lexington Pkwy
Nearby cities
Nearby neighborhoods
Nearby zip codes
Other Apopka Topics
