667 Locust Street is the kind of home that makes real life easier: room to spread out, room to work, room to host, room for hobbies, and a yard big enough for fetch, gardening, summer dinners, and a little breathing room. This 4 bedroom, 3 full bath nest sits on an awesome, large, level lot within walking distance to Gelder Park and Goddard daycare, and is minutes from Hershey Med and major highways to Lancaster, West Shore, closest cities. The sellers have invested heavily in amazing updates, and the home boasts new LVP flooring, newer roof, completely new high-efficiency HVAC in November 2025, new driveway, new gutters, new garage door and motor, updated upstairs doors and hardware, and a freshly painted exterior, including shutters, in November 2025. Inside, the main level feels bright, clean, and current with LVP flooring, fresh paint, updated trim, new Pottery Barn light fixtures, and modern window treatments. The owners removed walls and fully gutted the kitchen—the product is a revitalized modern space with new cabinets, appliances, quartz countertops, backsplash, sink, faucet, hood, lighting, and a desirable open layout. Translation: the expensive, not-very-glamorous-but-very-important work has already been handled. The sunroom is a standout, with tons of windows, new flooring (including new subflooring), European tile made to look like slate, fresh paint, new window treatments, and a propane heater for chilly months. It is the perfect spot for coffee, plants, reading, working, or pretending you are a morning person. The main level includes three bedrooms and two full baths, including a primary suite with LVP flooring, window treatments, two closets with new doors and closet systems, and a private bath with tile and stall shower. The hall bath has been updated with tile flooring, wainscoting, chair rail, new light fixture, new exhaust fan, and heated floors. The lower level adds serious flexibility with a family room, gas fireplace with brand-new insert, full second kitchen, bedroom, full bath, laundry room, and separate entrance through the garage. Use it as an in-law suite, guest space, office setup, workout zone, hobby area, or the ultimate “everyone needs a little space” level. The lower-level bedroom has new carpet, window treatments, and cedar closets, and the full bath is the largest in the home with tile, granite countertops, stall shower, fresh paint, and new trim. Outside, the yard is the real star: large, level, usable, and ready for gardening, entertaining, relaxing, or rejuvenation. The owners seriously revamped the landscaping (there was a backhoe to level out the previously confused yard), added raised garden beds, painted the deck and stairs, improved the brick patio, and updated the grey shed with a metal roof and fresh paint. There are motion detector lights, a flagpole out front, and a Ring security system with driveway, front door, and backyard cameras. The attached 2-car garage includes a workshop, epoxy-coated floor, pull-down attic stairs for extra storage, outside access, second entrance into lower level, a new garage door, new motor, and a driveway with room for multiple vehicles. Window treatments, grey shed, play structures, refrigerator, washer, dryer, and Ring security system are included. Big yard, smart updates, flexible living space, and a location that makes everyday life feel a little easier. Make it yours before someone else does! *OFFER DEADLINE*
Sold for $480,000
$480,000
667 Locust St, Hummelstown, PA 17036
4beds
2,403sqft
Single Family Residence
Built in 1974
0.45 Acres Lot
$482,700 Zestimate®
$200/sqft
$2,737 Estimated rent
Home value
$482,700
$434,000 - $536,000
$2,737/mo
Zestimate® history
Owner options
List your home for rent
$2,737/mo
Rent Zestimate®
Find your next renter with Zillow Rental Manager. Plus, with online applications, you can quickly screen prospective tenants – for free.
$2,737/mo
Rent Zestimate®
Refinance and save
$3,311/mo
Est. payment
Refinancing to a lower rate could help reduce your monthly payments and save thousands over the life of the loan.
$3,311/mo
Est. payment
Explore your selling options
Work with a Zillow partner agent
Leverage their expertise and Zillow's premium Showcase listings to get your home seen by more buyers.
Get startedList with your own agent
Get your home in front of millions of buyers by listing it on Zillow.
Learn how to do itSell it yourself
Take full control of how buyers see your home on Zillow by listing For Sale by Owner (FSBO).
List your homeWhat's special
Modern window treatmentsFresh paintNew guttersNewer roofUpdated trimBig yardNew driveway
Zillow last checked:
Listing updated:
Listed by:
Kara Pierce 717-538-8858,
EXP Realty, LLC
Bought with:
DALE E. STIPE, RS272790
Coldwell Banker Realty
Source: Bright MLS,MLS#: PADA2059580
Facts & features
Interior
Bedrooms & bathrooms
- Bedrooms: 4
- Bathrooms: 3
- Full bathrooms: 3
- Main level bathrooms: 2
- Main level bedrooms: 3
Rooms
- Room types: Living Room, Dining Room, Primary Bedroom, Bedroom 2, Bedroom 3, Bedroom 4, Kitchen, Family Room, Sun/Florida Room, Laundry, Primary Bathroom, Full Bath
Primary bedroom
- Features: Flooring - Luxury Vinyl Plank, Window Treatments, Attached Bathroom
- Level: Main
Bedroom 2
- Features: Flooring - Luxury Vinyl Plank, Window Treatments
- Level: Main
Bedroom 3
- Features: Flooring - Luxury Vinyl Plank, Window Treatments
- Level: Main
Bedroom 4
- Features: Flooring - Carpet, Window Treatments
- Level: Lower
Primary bathroom
- Features: Flooring - Tile/Brick, Window Treatments, Bathroom - Stall Shower
- Level: Main
Dining room
- Features: Flooring - Luxury Vinyl Plank, Recessed Lighting, Formal Dining Room, Dining Area
- Level: Main
Family room
- Features: Flooring - Luxury Vinyl Plank, Flooring - Carpet, Recessed Lighting, Window Treatments
- Level: Lower
Other
- Features: Flooring - Tile/Brick, Bathroom - Tub Shower
- Level: Main
Other
- Features: Flooring - Tile/Brick, Granite Counters, Bathroom - Stall Shower
- Level: Lower
Kitchen
- Features: Kitchen - Electric Cooking, Eat-in Kitchen, Lighting - Pendants, Flooring - Tile/Brick
- Level: Lower
Kitchen
- Features: Countertop(s) - Quartz, Kitchen - Electric Cooking, Flooring - Luxury Vinyl Plank, Crown Molding, Recessed Lighting
- Level: Main
Laundry
- Features: Flooring - Tile/Brick
- Level: Lower
Living room
- Features: Flooring - Luxury Vinyl Plank, Window Treatments, Recessed Lighting
- Level: Main
Other
- Features: Flooring - Tile/Brick, Window Treatments, Recessed Lighting
- Level: Main
Heating
- Heat Pump, Electric
Cooling
- Central Air, Electric
Appliances
- Included: Dishwasher, Oven/Range - Electric, Disposal, Microwave, Refrigerator, Stainless Steel Appliance(s), Washer/Dryer Stacked, Washer, Dryer, Water Heater, Water Treat System, Electric Water Heater
- Laundry: Has Laundry, Washer In Unit, Dryer In Unit, Lower Level, Laundry Room
Features
- 2nd Kitchen, Bar, Built-in Features, Cedar Closet(s), Primary Bath(s), Recessed Lighting, Upgraded Countertops, Wainscotting, Dry Wall
- Doors: Storm Door(s)
- Windows: Window Treatments
- Basement: Full,Finished,Heated,Improved,Garage Access,Interior Entry,Sump Pump,Drainage System,Windows,Water Proofing System
- Number of fireplaces: 1
- Fireplace features: Gas/Propane, Mantel(s)
Interior area
- Total structure area: 2,403
- Total interior livable area: 2,403 sqft
- Finished area above ground: 1,203
- Finished area below ground: 1,200
Property
Parking
- Total spaces: 8
- Parking features: Built In, Covered, Garage Faces Front, Garage Door Opener, Inside Entrance, Storage, Free, Driveway, Paved, Lighted, Secured, Private, Attached, On Street
- Attached garage spaces: 2
- Uncovered spaces: 6
Accessibility
- Accessibility features: None
Features
- Levels: Bi-Level,Two
- Stories: 2
- Patio & porch: Patio
- Exterior features: Extensive Hardscape, Lighting, Rain Gutters, Play Equipment, Storage
- Pool features: None
- Has view: Yes
- View description: Garden, Street
Lot
- Size: 0.45 Acres
- Features: Front Yard, Landscaped, Level, Rear Yard, SideYard(s), Suburban
Details
- Additional structures: Above Grade, Below Grade
- Parcel number: 240650150000000
- Zoning: RESIDENTIAL
- Special conditions: Standard
- Other equipment: Negotiable
Construction
Type & style
- Home type: SingleFamily
- Property subtype: Single Family Residence
Materials
- Frame
- Foundation: Block
- Roof: Fiberglass
Condition
- New construction: No
- Year built: 1974
- Major remodel year: 2022
Utilities & green energy
- Sewer: Public Sewer
- Water: Well
- Utilities for property: Cable Available, Electricity Available, Phone Available, Sewer Available, Underground Utilities, Broadband, Fiber Optic
Community & HOA
Community
- Security: Smoke Detector(s)
- Subdivision: Derry Township
HOA
- Has HOA: No
Location
- Region: Hummelstown
- Municipality: DERRY TWP
Financial & listing details
- Price per square foot: $200/sqft
- Tax assessed value: $149,100
- Annual tax amount: $4,781
- Date on market: 5/14/2026
- Listing agreement: Exclusive Right To Sell
- Inclusions: Window Treatments, Grey Shed, Play Structures, Refrigerator, Washer, Dryer, Ring Security System (cameras For Driveway, Front Door, Back Yard).
- Exclusions: Shelving
- Ownership: Fee Simple
- Road surface type: Paved
Price history
| Date | Event | Price |
|---|---|---|
| 7/20/2026 | Sold | $480,000+6.7%$200/sqft |
Source:  Bright MLS #PADA2059580 Report a problem Bright MLS #PADA2059580 Report a problem | ||
| 5/18/2026 | Pending sale | $450,000$187/sqft |
Source: Bright MLS #PADA2059580 Report a problem | ||
| 5/14/2026 | Listed for sale | $450,000+50%$187/sqft |
Source: Bright MLS #PADA2059580 Report a problem | ||
| 5/24/2021 | Sold | $300,000+11.1%$125/sqft |
Source: Public Record Report a problem | ||
| 4/15/2021 | Pending sale | $270,000$112/sqft |
Source: Bright MLS #PADA131996 Report a problem | ||
Public tax history
| Year | Property taxes | Tax assessment |
|---|---|---|
| 2026 | $4,782 +2.6% | $149,100 |
| 2025 | $4,660 +6.4% | $149,100 |
| 2023 | $4,380 +1.8% | $149,100 |
| 2022 | $4,301 +2.3% | $149,100 |
| 2021 | $4,206 +199.7% | $149,100 |
| 2020 | $1,404 +2.7% | $149,100 |
| 2019 | $1,366 +3.4% | $149,100 |
| 2018 | $1,322 | $149,100 |
| 2017 | -- | $149,100 |
| 2016 | -- | $149,100 |
| 2015 | -- | $149,100 |
| 2014 | -- | $149,100 |
| 2013 | -- | $149,100 |
| 2012 | -- | $149,100 |
| 2011 | -- | $149,100 |
| 2010 | -- | $149,100 |
| 2008 | -- | $149,100 |
| 2007 | -- | $149,100 |
| 2006 | -- | $149,100 |
Find assessor info on the county website
Neighborhood: 17036
Nearby homes
- $328,8003 bd1 ba1.9k sqft657 Locust St, Hummelstown, PA 17036Off Market
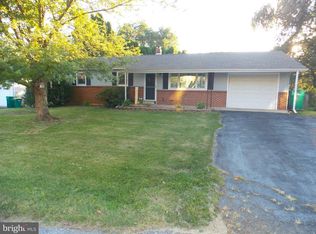
- $334,0003 bd1 ba1.6k sqft677 Locust St, Hummelstown, PA 17036Off Market
- $388,4003 bd2 ba2.3k sqft670 Swatara St, Hummelstown, PA 17036Off Market
- $270,7002 bd1 ba1k sqft2375 Pine St, Hummelstown, PA 17036Off Market
- $753,7005 bd4 ba4.3k sqft2272 Flintlock Dr, Hummelstown, PA 17036Off Market
- $311,6003 bd1 ba1.1k sqft647 Locust St, Hummelstown, PA 17036Off Market
- $595,1004 bd3 ba3.2k sqft2268 Flintlock Dr, Hummelstown, PA 17036Off Market
- $752,1004 bd2 ba3.3k sqft2276 Flintlock Dr, Hummelstown, PA 17036Off Market
Nearby schools
GreatSchools rating
- NAHershey Early Childhood CenterGrades: K-1Distance: 5.1 mi
- 9/10Hershey Middle SchoolGrades: 6-8Distance: 5.2 mi
- 10/10Hershey High SchoolGrades: 9-12Distance: 5.1 mi
Schools provided by the listing agent
- Elementary: Hershey Primary Elementary
- Middle: Hershey Middle School
- High: Hershey High School
- District: Derry Township
Source: Bright MLS. This data may not be complete. We recommend contacting the local school district to confirm school assignments for this home.
Sell for more on Zillow
Get a Zillow Showcase℠ listing at no additional cost and you could sell for .
$482,700
2% more
+$9,654
With Zillow Showcase(estimated)
$492,354
Sell for more on Zillow
Get a Zillow Showcase℠ listing at no additional cost and you could sell for .
$482,700
2% more
+$9,654
With Zillow Showcase(estimated)
$492,354
- Pennsylvania
- Dauphin County
- Hummelstown
- 17036
- 667 Locust St
