Skip main navigation
Sold for $606,000
  • $606,000

    667 Lovell Gulch Rd, Woodland Park, CO 80863

    3beds
    2,550sqft
    Single Family Residence
    Built in 1978
    0.49 Acres Lot
    $646,100 Zestimate®
    $238/sqft
    $2,913 Estimated rent

    Home value

    $646,100

    $575,000 - $724,000

    $2,913/mo

    Zestimate® history
    Loading
    Loading...

    Owner options

    List your home for rent

    $2,913/mo

    Rent Zestimate®

    Find your next renter with Zillow Rental Manager. Plus, with online applications, you can quickly screen prospective tenants – for free.

    Learn more

    $2,913/mo

    Rent Zestimate®

    Refinance and save

    $3,393/mo

    Est. payment

    Refinancing to a lower rate could help reduce your monthly payments and save thousands over the life of the loan.

    See today's rates

    $3,393/mo

    Est. payment

    Explore your selling options

    Work with a Zillow partner agent

    Leverage their expertise and Zillow's premium Showcase listings to get your home seen by more buyers.

    Get started

    List with your own agent

    Get your home in front of millions of buyers by listing it on Zillow.

    Learn how to do it

    Sell it yourself

    Take full control of how buyers see your home on Zillow by listing For Sale by Owner (FSBO).

    List your home

    What's special

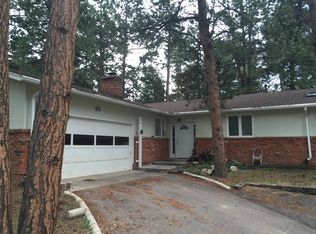
    Beautifully maintained and remodeled located on very private treed lot minutes from downtown Woodland Park. Hardwood flooring throughout the main level , 6 panel solid doors throughout the home, 2 fireplaces, 1 wood burning and 1 gas and sunporch with floor to ceiling windows providing all that natural light. Living room offers stone gas fireplace and walk out to very spacious wood deck. Separate dining area accommodates large table for those family gatherings and attached to the kitchen. Kitchen has center island with breakfast bar, granite countertops, cabinets with pull out shelving and soft close with brick accents. Family room has wood burning brick fireplace and walk out to large sunroom. Master bedroom is very spacious offering attached bath and walk in closet. The upper level has 2 more roomy bedrooms and full bath. The garage is oversized and heated with built in shelving. The back yard is fully landscaped and a gardeners dream. Multilevel flower boxes surround enormous wood decking. Two (2) furnaces, On Demand Hot water heater, Pella wood windows throughout, granite countertops throughout, wood accents in family room, skylights and more. A must see. 8 mile hiking and biking trail right at the end of the road. Close to world class fishing and snow skiing and just 45 minutes to Colorado Springs Airport. Turn key ready!

    Zillow last checked:

    Listing updated:

    Listed by:

    Jennifer Erdley 719-339-4583,

    The Compass Team REAL ESTATE GROUP LLC

    Bought with:

    Non Member

    Non Member

    Source: elevateMLS,MLS#: 9652847MLS Logo

    Facts & features

    Interior

    Bedrooms & bathrooms
    • Bedrooms: 3
    • Bathrooms: 3
    • Full bathrooms: 1
    • 3/4 bathrooms: 1
    • 1/2 bathrooms: 1
    Heating
    • Forced Air, Natural Gas
    Cooling
    • Ceiling Fan(s)
    Appliances
    • Included: Dishwasher, Disposal, Microwave, Refrigerator
    • Laundry: Electric Hook-up, Main Level
    Features
    • 6-Panel Doors, French Doors, Skylight (s), Breakfast Bar, High Speed Internet, Pantry
    • Flooring: Carpet, Ceramic Tile, Wood
    • Windows: Window Coverings
    • Has basement: No
    • Number of fireplaces: 2
    • Fireplace features: Two
    Interior area
    • Total structure area: 2,550
    • Total interior livable area: 2,550 sqft
    • Finished area above ground: 2,550
    • Finished area below ground: 0

    Property

    Parking
    • Total spaces: 2
    • Parking features: Attached, Even with Main Level, Garage Door Opener, Heated Garage, Workshop in Garage, Gravel Driveway
    • Attached garage spaces: 2
    Features
    • Levels: Two
    • Stories: 2
    • Patio & porch: Wood Deck
    • Fencing: Back Yard
    Lot
    • Size: 0.49 Acres
    • Features: Level, Wooded, Hiking Trail, Near Fire Station, Near Hospital, Near Park, Near Schools, Near Shopping Center, Landscaped
    Details
    • Additional structures: Storage

    Construction

    Type & style
    • Home type: SingleFamily
    • Property subtype: Single Family Residence
    Materials
    • Brick, Wood Siding
    • Foundation: Crawl Space
    • Roof: Composite Shingle
    Condition
    • Existing Home
    • New construction: No
    • Year built: 1978

    Utilities & green energy

    • Water: Private
    • Utilities for property: Natural Gas Connected

    Community & neighborhood

    Community
    • Community features: Hiking or Biking Trails, Parks or Open Space
    Location
    • Region: Woodland Park

    Other

    Other facts
    • Listing terms: Cash,Conventional,VA Loan

    Price history

    DateEventPrice
    2/13/2024Sold$606,000+1.2%$238/sqft
    Source: elevateMLS #9652847 Report a problem
    1/16/2024Contingent$599,000$235/sqft
    Source: elevateMLS #9652847 Report a problem
    1/3/2024Listed for sale$599,000$235/sqft
    Source: elevateMLS #9652847 Report a problem

    Public tax history

    Tax history is unavailable.

    Neighborhood: 80863

    Nearby schools

    GreatSchools rating
    Schools provided by the listing agent
    • Elementary: Columbine
    • Middle: Woodland Park
    • High: Woodland Park
    • District: Woodland Park RE2

    Source: elevateMLS. This data may not be complete. We recommend contacting the local school district to confirm school assignments for this home.

    Get a cash offer in 3 minutes
    Find out how much your home could sell for in as little as 3 minutes with a no-obligation cash offer.
    Estimated market value
    $646,100
    Get a cash offer in 3 minutes
    Find out how much your home could sell for in as little as 3 minutes with a no-obligation cash offer.
    Estimated market value
    $646,100