Spacious, Stylish & Full of Florida Sunshine! Welcome to 667 Madrid Drive — a beautifully updated 3-bedroom, 2-bath home where soaring vaulted ceilings, abundant natural light, and versatile living spaces make everyday life feel easy and inviting. With a ***brand new AC, fresh updates, and room for everyone, this home is truly move-in ready. Bask in the light-filled open-concept layout, where the kitchen, living, and dining areas flow seamlessly. The kitchen features granite countertops and upgraded cabinets with modern hardware. Gather in the separate dining room for special meals or unwind in the flexible Florida room, perfect for a family lounge, home office, or play space. Your primary suite is a retreat in itself, with a vaulted ceiling, large walk-in closet, and an oversized spa-style shower with a built-in bench. The second bathroom is fully refreshed with a new vanity, tub, and fixtures—perfect for guests or family. Enjoy Florida living year-round with two covered porches—start your mornings with coffee on the welcoming front porch, spend afternoons under the shade of your mature mango tree, and end the day with dinner and friends on the screened back patio. Additional highlights include: Two-car garage for parking and storage Fresh interior paint and fully renovated bathrooms Low HOA ($85/month) with cable & internet included, no CDD Don’t miss this light-filled, move-in-ready beauty—schedule your private tour today and make 667 Madrid Drive yours!
Sold for $300,000
$300,000
667 MADRID DRIVE, KISSIMMEE, FL 34758
3beds
1,758sqft
Single Family Residence
Built in 1995
7,710 Square Feet Lot
$291,300 Zestimate®
$171/sqft
$1,964 Estimated rent
Home value
$291,300
$265,000 - $320,000
$1,964/mo
Zestimate® history
Owner options
List your home for rent
$1,964/mo
Rent Zestimate®
Find your next renter with Zillow Rental Manager. Plus, with online applications, you can quickly screen prospective tenants – for free.
$1,964/mo
Rent Zestimate®
Refinance and save
$2,095/mo
Est. payment
Refinancing to a lower rate could help reduce your monthly payments and save thousands over the life of the loan.
$2,095/mo
Est. payment
Explore your selling options
Work with a Zillow partner agent
Leverage their expertise and Zillow's premium Showcase listings to get your home seen by more buyers.
Get startedList with your own agent
Get your home in front of millions of buyers by listing it on Zillow.
Learn how to do itSell it yourself
Take full control of how buyers see your home on Zillow by listing For Sale by Owner (FSBO).
List your homeWhat's special
Fully renovated bathroomsGranite countertopsFresh interior paintAbundant natural lightCovered porchesFlorida roomMature mango tree
Zillow last checked:
Listing updated:
Listed by:
Kumasi Aaron 863-313-0177,
STAR BAY REALTY CORP. 813-533-6467
Bought with:
Ralph Carrion, 3479782
LA ROSA REALTY KISSIMMEE
Source: Stellar MLS,MLS#: O6320133 Originating MLS: Suncoast Tampa
Originating MLS: Suncoast Tampa
Facts & features
Interior
Bedrooms & bathrooms
- Bedrooms: 3
- Bathrooms: 2
- Full bathrooms: 2
Rooms
- Room types: Florida Room, Dining Room
Primary bedroom
- Features: Walk-In Closet(s)
- Level: First
Bedroom 2
- Features: Built-in Closet
- Level: First
Bedroom 3
- Features: Built-in Closet
- Level: First
Primary bathroom
- Level: First
Bathroom 2
- Level: First
Dining room
- Level: First
Florida room
- Level: First
Kitchen
- Level: First
Living room
- Level: First
Heating
- Central, Electric
Cooling
- Central Air
Appliances
- Included: Dishwasher, Dryer, Microwave, Range
- Laundry: In Garage
Features
- Eating Space In Kitchen, High Ceilings, Vaulted Ceiling(s), Walk-In Closet(s)
- Flooring: Ceramic Tile
- Doors: Sliding Doors
- Has fireplace: No
Interior area
- Total structure area: 2,451
- Total interior livable area: 1,758 sqft
Property
Parking
- Total spaces: 2
- Parking features: Garage - Attached
- Attached garage spaces: 2
Features
- Levels: One
- Stories: 1
- Patio & porch: Covered, Front Porch, Porch, Rear Porch, Screened
- Exterior features: Lighting
Lot
- Size: 7,710 Square Feet
Details
- Parcel number: 252628612818110170
- Zoning: OPUD
- Special conditions: None
Construction
Type & style
- Home type: SingleFamily
- Architectural style: Ranch
- Property subtype: Single Family Residence
Materials
- Block
- Foundation: Slab
- Roof: Shingle
Condition
- New construction: No
- Year built: 1995
Utilities & green energy
- Sewer: Public Sewer
- Water: Public
- Utilities for property: Cable Connected, Electricity Connected, Sewer Connected, Water Connected
Community & HOA
Community
- Pet fee: $0 monthly
- Subdivision: POINCIANA VILLAGE 1 NBHD 3 WEST
HOA
- Has HOA: Yes
- Services included: Cable TV, Internet
- HOA fee: $85 monthly
- HOA name: Mark Maldonado
- HOA phone: 863-427-0900
Location
- Region: Kissimmee
Financial & listing details
- Price per square foot: $171/sqft
- Tax assessed value: $241,500
- Annual tax amount: $3,961
- Date on market: 8/21/2025
- Cumulative days on market: 10 days
- Listing terms: Cash,Conventional,FHA,VA Loan
- Ownership: Fee Simple
- Total actual rent: 0
- Electric utility on property: Yes
- Road surface type: Asphalt
Price history
| Date | Event | Price |
|---|---|---|
| 10/6/2025 | Sold | $300,000+3.5%$171/sqft |
Source:  Stellar MLS #O6320133 Report a problem Stellar MLS #O6320133 Report a problem | ||
| 9/23/2025 | Pending sale | $289,900$165/sqft |
Source: Stellar MLS #O6320133 Report a problem | ||
| 8/21/2025 | Listed for sale | $289,900+56.7%$165/sqft |
Source: Stellar MLS #O6320133 Report a problem | ||
| 11/18/2024 | Sold | $185,000-38.3%$105/sqft |
Source: Stellar MLS #O6246078 Report a problem | ||
| 10/18/2024 | Pending sale | $300,000$171/sqft |
Source: Stellar MLS #O6246078 Report a problem | ||
| 10/1/2024 | Listed for sale | $300,000$171/sqft |
Source: Stellar MLS #O6246078 Report a problem | ||
Public tax history
| Year | Property taxes | Tax assessment |
|---|---|---|
| 2025 | $4,059 +2.5% | $241,500 +0.1% |
| 2024 | $3,961 -0.6% | $241,200 -1.6% |
| 2023 | $3,983 +10.7% | $245,000 +13.3% |
| 2022 | $3,599 +249.3% | $216,300 +29.2% |
| 2021 | $1,030 +3.4% | $167,400 +14.3% |
| 2020 | $996 +2% | $146,400 +7.2% |
| 2019 | $976 | $136,600 +108.3% |
| 2018 | $976 +8.7% | $65,574 +3.7% |
| 2017 | $898 +0.7% | $63,246 +2.1% |
| 2016 | $892 +0.9% | $61,946 +0.7% |
| 2015 | $884 +4.2% | $61,516 +0.8% |
| 2014 | $848 | $61,028 +1.5% |
| 2013 | -- | $60,127 +1.7% |
| 2012 | -- | $59,122 +3% |
| 2011 | -- | $57,400 -2.2% |
| 2010 | -- | $58,700 -22.8% |
| 2009 | -- | $76,000 -50.2% |
| 2008 | -- | $152,700 -18.8% |
| 2007 | -- | $188,100 +20.7% |
| 2006 | -- | $155,900 +36.5% |
| 2005 | -- | $114,200 +25.1% |
| 2004 | -- | $91,300 |
| 2003 | -- | $91,300 +5.5% |
| 2002 | $1,005 +2.3% | $86,566 +1.6% |
| 2001 | $982 +2% | $85,203 +3% |
| 2000 | $962 | $82,721 |
Find assessor info on the county website
Neighborhood: 34758
Nearby homes
- $286,3003 bd2 ba1.8k sqft669 Madrid Dr, Kissimmee, FL 34758Off Market
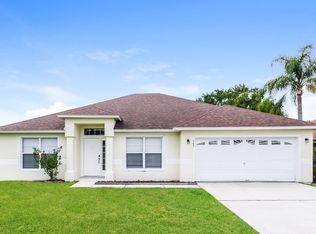
- $233,5003 bd2 ba1.5k sqft665 Madrid Dr, Kissimmee, FL 34758Off Market
- $309,9004 bd2 ba2.4k sqft625 Madrid Dr, Kissimmee, FL 34758Off Market
- $262,2003 bd2 ba1.7k sqft621 Madrid Dr, Kissimmee, FL 34758Off Market
- $340,0004 bd2 ba1.9k sqft629 Madrid Dr, Kissimmee, FL 34758Off Market
- $259,4003 bd2 ba1.7k sqft671 Madrid Dr, Kissimmee, FL 34758Off Market
- $306,8004 bd2 ba1.7k sqft663 Madrid Dr, Poinciana, FL 34758Off Market
- $301,7004 bd2 ba1.7k sqft663 Madrid Drive, Kissimmee, FL 34758Off Market
Nearby schools
GreatSchools rating
- 3/10Koa Elementary SchoolGrades: PK-5Distance: 1.7 mi
- 4/10Discovery Intermediate SchoolGrades: 6-8Distance: 2.6 mi
- 4/10Poinciana High SchoolGrades: 9-12Distance: 5.7 mi
Schools provided by the listing agent
- Elementary: Koa Elementary
- Middle: Discovery Intermediate
- High: Poinciana High School
Source: Stellar MLS. This data may not be complete. We recommend contacting the local school district to confirm school assignments for this home.
Get a cash offer in 3 minutes
Find out how much your home could sell for in as little as 3 minutes with a no-obligation cash offer.
Estimated market value
$291,300
Get a cash offer in 3 minutes
Find out how much your home could sell for in as little as 3 minutes with a no-obligation cash offer.
Estimated market value
$291,300
- Florida
- Osceola County
- Poinciana
- 34758
- 667 MADRID DRIVE
Nearby cities
Nearby zip codes
Other Poinciana Topics
