Skip main navigation
Off market
  • $339,000

    667 N Oak Forest Ln, Derby, KS 67037

    3beds
    3baths
    3,081sqft
    Single Family OnSite Blt
    Built in 1979
    10,018 Square Feet Lot
    $339,000 Zestimate®
    $110/sqft
    $2,082 Estimated rent

    Home value

    $339,000

    $319,000 - $359,000

    $2,082/mo

    Zestimate® history
    Loading
    Loading...

    Owner options

    List your home for rent

    $2,082/mo

    Rent Zestimate®

    Find your next renter with Zillow Rental Manager. Plus, with online applications, you can quickly screen prospective tenants – for free.

    Learn more

    $2,082/mo

    Rent Zestimate®

    Refinance and save

    $1,775/mo

    Est. payment

    Refinancing to a lower rate could help reduce your monthly payments and save thousands over the life of the loan.

    See today's rates

    $1,775/mo

    Est. payment

    Explore your selling options

    Work with a Zillow partner agent

    Leverage their expertise and Zillow's premium Showcase listings to get your home seen by more buyers.

    Get started

    List with your own agent

    Get your home in front of millions of buyers by listing it on Zillow.

    Learn how to do it

    Sell it yourself

    Take full control of how buyers see your home on Zillow by listing For Sale by Owner (FSBO).

    List your home

    What's special

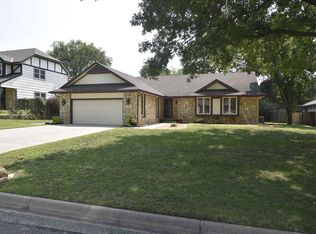
    Curb appeal plus unbelievable space in this TOTALLY RENOVATED & MOVE IN READY ranch home that is walking distance to Tanglewood Elementary & new city library. There is an inviting foyer upon entry with drop zone, private large master bedroom w/massive compartmentalized walk through closet + spacious master bath that offers an oversized indulgent walk-in shower & extended vanity & cabinetry, solid surface quartz counters, gorgeous easy care luxury vinyl plank flooring on main, all new PLUSH carpet throughout the finished basement, can lights on dimmers, & neutral paint. This stunning home has a large sunken living room w/woodturning fireplace & triple windows, formal dining w/vaulted ceiling & double skylights + double door to outdoor areas, open delightful spacious kitchen w/oversized island, new appliances, new brick backsplash, & large pantry. The expanded finished daylight basement includes a large family room w/adjoining game/rec room, an updated full bathroom, two finished rooms which offer multiple uses as office or craft or non-conforming bedrooms, as well as two awesome storage rooms. Just as you hoped...a welcoming back yard w/extended covered patio & adjacent landscaped area by Hongs. Added incentives: extra insulation in attic giving it approx R-30 rating, approx 5 year old 90% hi-efficiency furnace, approx 4 year old HWH, Class IV 40 yr comp roof, new patio door w/enclosed blinds.

    This property is off market, which means it's not currently listed for sale or rent on Zillow. This may be different from what's available on other websites or public sources.

    Facts & features

    Interior

    Bedrooms & bathrooms
    • Bedrooms: 3
    • Bathrooms: 3
    Heating
    • Forced air, Electric, Gas
    Cooling
    • Central
    Appliances
    • Included: Dishwasher, Garbage disposal, Microwave, Range / Oven, Refrigerator
    • Laundry: Main Level, Separate Room
    Features
    • Ceiling Fan(s), Kitchen Island, Pantry, Vaulted Ceiling(s), Foyer, Formal, Electric Hookup, Eating Space in Kitchen
    • Flooring: Carpet, Hardwood, Linoleum / Vinyl
    • Doors: Storm Door(s)
    • Windows: Window Coverings, Storm Windows/Ins Glass
    • Basement: Finished
    • Has fireplace: Yes
    • Fireplace features: Gas, One, Living Room, Fireplace Doors/Screens
    Interior area
    • Total interior livable area: 3,081 sqft
    • Finished area below ground: 1000

    Property

    Parking
    • Total spaces: 2
    • Parking features: Garage - Attached
    Features
    • Patio & porch: Patio, Covered
    • Exterior features: Stucco, Wood, Brick
    • Fencing: Wood
    • Frontage type: Paved Frontage
    Lot
    • Size: 10,018 Square Feet
    • Features: Corner Lot, Cul-de-Sac, Standard
    Details
    • Parcel number: 087233060430301200
    • Other equipment: Range Hood

    Construction

    Type & style
    • Home type: SingleFamily
    • Architectural style: Ranch, Traditional
    • Property subtype: Single Family OnSite Blt
    Materials
    • Frame
    • Foundation: Other
    • Roof: Composition
    Condition
    • Year built: 1979

    Utilities & green energy

    • Electric: 220 Volts in Laundry
    • Sewer: Sewer
    • Water: Public
    • Utilities for property: Natural Gas

    Community & HOA

    Location
    • Region: Derby

    Financial & listing details

    • Price per square foot: $110/sqft
    • Tax assessed value: $305,100
    • Annual tax amount: $4,765

    Price history

    DateEventPrice
    12/14/2022Sold--
    Source: SCKMLS as distributed by MLS GRID #618188 Report a problem
    11/10/2022Pending sale$300,000$97/sqft
    Source: SCKMLS as distributed by MLS GRID #618188 Report a problem
    10/21/2022Listed for sale$300,000+60.9%$97/sqft
    Source: SCKMLS as distributed by MLS GRID #618188 Report a problem
    6/30/2020Sold--
    Source: SCKMLS as distributed by MLS GRID #581386 Report a problem
    5/31/2020Pending sale$186,500$61/sqft
    Source: RE/MAX Solutions #581386 Report a problem
    5/19/2020Listed for sale$186,500+17.3%$61/sqft
    Source: RE/MAX Solutions #581386 Report a problem
    6/28/2011Sold--
    Source: Public Record Report a problem
    3/27/2011Price change$159,000-6.4%$52/sqft
    Source: J.P. Weigand & Sons, Inc. #317965 Report a problem
    1/30/2011Price change$169,900-2.9%$55/sqft
    Source: Coldwell Banker Plaza Real Estate #314647 Report a problem
    11/7/2010Listed for sale$174,900$57/sqft
    Source: Coldwell Banker Plaza Real Estate #314647 Report a problem

    Public tax history

    YearProperty taxesTax assessment
    2025$4,765 +6.2%$35,087 +7.2%
    2024$4,489 +42.1%$32,730 +43.7%
    2023$3,158 +9.5%$22,771
    2022$2,883 -3.2%--
    2021$2,978 -5.6%--
    2020$3,154 +7%$21,896 +7%
    2019$2,948 -2.1%$20,459 -2.3%
    2018$3,011 +8.9%$20,942
    2017$2,765 +101.9%--
    2016$1,369 -51%--
    2015$2,797 +4.2%--
    2014$2,685 --
    2013-- --
    2012-- --
    2011-- $19,194 +9.4%
    2008-- $17,538
    2007-- $17,538 +9%
    2006-- $16,089
    2005-- $16,089 +0.8%
    2004-- $15,963
    2003-- $15,963 +3%
    2002-- $15,503
    2000-- $15,503
    Find assessor info on the county website

    Neighborhood: 67037

    Nearby schools

    GreatSchools rating
    Schools provided by the listing agent
    • Elementary: Tanglewood
    • Middle: Derby
    • High: Derby
    • District: Derby School District (USD 260)

    Source: The MLS. This data may not be complete. We recommend contacting the local school district to confirm school assignments for this home.

    Get pre-qualified for a loan
    At Zillow Home Loans, we can pre-qualify you in as little as 5 minutes with no impact to your credit score.

    An equal housing lender. NMLS #10287.

    Sell for more on Zillow
    Get a Zillow Showcase℠ listing at no additional cost and you could sell for .
    $339,000
    2% more
    +$6,780
    With Zillow Showcase(estimated)
    $345,780