Skip main navigation
Sold for $2,220,000
  • $2,220,000

    667 Oak Ave, Birmingham, MI 48009

    5beds
    4,936sqft
    Single Family Residence
    Built in 2025
    6,534 Square Feet Lot
    $2,260,800 Zestimate®
    $450/sqft
    $7,857 Estimated rent

    Home value

    $2,260,800

    $2.15M - $2.37M

    $7,857/mo

    Zestimate® history
    Loading
    Loading...

    Owner options

    List your home for rent

    $7,857/mo

    Rent Zestimate®

    Find your next renter with Zillow Rental Manager. Plus, with online applications, you can quickly screen prospective tenants – for free.

    Learn more

    $7,857/mo

    Rent Zestimate®

    Refinance and save

    $11,864/mo

    Est. payment

    Refinancing to a lower rate could help reduce your monthly payments and save thousands over the life of the loan.

    See today's rates

    $11,864/mo

    Est. payment

    Explore your selling options

    Work with a Zillow partner agent

    Leverage their expertise and Zillow's premium Showcase listings to get your home seen by more buyers.

    Get started

    List with your own agent

    Get your home in front of millions of buyers by listing it on Zillow.

    Learn how to do it

    Sell it yourself

    Take full control of how buyers see your home on Zillow by listing For Sale by Owner (FSBO).

    List your home

    What's special

    Three fireplacesEpoxy flooring in garageLarge islandFive en-suite bedroomsPrivacy fenceGenerous pantryStunning primary retreat
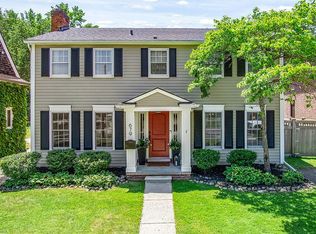
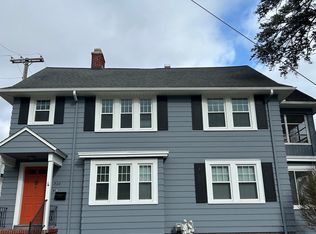
    An exceptional new construction residence just steps from downtown Birmingham - offering nearly 5000 square feet of refined living space across four impeccably designed levels. Curated by a professional interior designer, this home blends modern luxury with everyday functionality. The open concept main level is anchored by a show-stopping kitchen featuring custom white oak cabinetry, premium appliances, quartz surfaces, large island, and a generous pantry. Wide-plank 7" white oak flooring flows throughout, complemented by three fireplaces - including two with elegant limestone surrounds. Five en-suite bedrooms provide ultimate comfort and privacy, led by a stunning primary retreat with cathedral ceiling, abundant natural light, a spa-inspired bath with heated flooring, and an oversized walk-in closet. Two private home offices on separate floors offer versatility for work or play. The third floor loft serves as a private suite with its own bedroom, living space, and full bath, while the finished basement includes a full second kitchen, bedroom, full bath, and two egress windows - both spaces lend themselves perfectly to extend living arrangements or comfortable multi-generational use. Additional highlights include - custom metal railings, a large laundry room, dual HVAC systems, privacy fence, irrigation, exposed aggregate porch & patio, and epoxy flooring in garage. Please note - property taxes are currently non-homesteaded. Immediate occupancy. BATVAI.

    Zillow last checked:

    Listing updated:

    Listed by:

    James P Orr 248-548-4400,

    RE/MAX First

    Bought with:

    Jerome Dixon, 6501380703

    Signature Sotheby's International Realty Bham

    Source: Realcomp II,MLS#: 20261017520MLS Logo

    Facts & features

    Interior

    Bedrooms & bathrooms
    • Bedrooms: 5
    • Bathrooms: 7
    • Full bathrooms: 5
    • 1/2 bathrooms: 2
    Primary bedroom
    • Level: Second
    • Area: 315
    • Dimensions: 15 X 21
    Bedroom
    • Level: Basement
    • Area: 100
    • Dimensions: 10 X 10
    Bedroom
    • Level: Third
    • Area: 216
    • Dimensions: 12 X 18
    Bedroom
    • Level: Second
    • Area: 195
    • Dimensions: 13 X 15
    Bedroom
    • Level: Second
    • Area: 192
    • Dimensions: 12 X 16
    Primary bathroom
    • Level: Second
    • Area: 320
    • Dimensions: 16 X 20
    Other
    • Level: Basement
    • Area: 55
    • Dimensions: 5 X 11
    Other
    • Level: Third
    • Area: 45
    • Dimensions: 5 X 9
    Other
    • Level: Second
    • Area: 60
    • Dimensions: 6 X 10
    Other
    • Level: Second
    • Area: 60
    • Dimensions: 6 X 10
    Other
    • Level: Entry
    • Area: 35
    • Dimensions: 5 X 7
    Other
    • Level: Entry
    • Area: 42
    • Dimensions: 6 X 7
    Dining room
    • Level: Entry
    • Area: 273
    • Dimensions: 13 X 21
    Kitchen
    • Level: Entry
    • Area: 88
    • Dimensions: 8 X 11
    Laundry
    • Level: Second
    • Area: 90
    • Dimensions: 6 X 15
    Living room
    • Level: Entry
    • Area: 420
    • Dimensions: 20 X 21
    Mud room
    • Level: Entry
    • Area: 78
    • Dimensions: 6 X 13
    Other
    • Level: Entry
    • Area: 208
    • Dimensions: 13 X 16
    Other
    • Level: Second
    • Area: 154
    • Dimensions: 11 X 14
    Heating
    • Forced Air, Natural Gas
    Cooling
    • Ceiling Fans, Central Air
    Appliances
    • Included: Dishwasher, Disposal, Dryer, Free Standing Gas Oven, Free Standing Gas Range, Free Standing Refrigerator, Microwave, Stainless Steel Appliances, Washer
    • Laundry: Laundry Room
    Features
    • Windows: Egress Windows
    • Basement: Finished,Full
    • Has fireplace: Yes
    • Fireplace features: Basement, Gas, Living Room, Other Fuels
    Interior area
    • Total interior livable area: 4,936 sqft
    • Finished area above ground: 4,056
    • Finished area below ground: 880

    Property

    Parking
    • Total spaces: 2
    • Parking features: Two Car Garage, Attached, Direct Access, Electricityin Garage, Garage Door Opener
    • Attached garage spaces: 2
    Features
    • Levels: Three
    • Stories: 3
    • Entry location: GroundLevelwSteps
    • Patio & porch: Covered, Patio, Porch
    • Pool features: None
    • Fencing: Fenced
    Lot
    • Size: 6,534 sqft
    • Dimensions: 50 x 130
    • Features: Sprinklers
    Details
    • Parcel number: 1925303003
    • Special conditions: Short Sale No,Standard

    Construction

    Type & style
    • Home type: SingleFamily
    • Architectural style: Colonial
    • Property subtype: Single Family Residence
    Materials
    • Other, Stone
    • Foundation: Basement, Poured
    Condition
    • New Construction
    • New construction: Yes
    • Year built: 2025

    Utilities & green energy

    • Sewer: Public Sewer
    • Water: Public

    Community & neighborhood

    Location
    • Region: Birmingham
    • Subdivision: BIRMINGHAM HEIGHTS

    Other

    Other facts
    • Listing agreement: Exclusive Right To Sell
    • Listing terms: Cash,Conventional

    Price history

    DateEventPrice
    6/9/2026Sold$2,220,000+0.9%$450/sqft
    Source: Realcomp II #20261017520 Report a problem
    3/31/2026Pending sale$2,200,000$446/sqft
    Source: Realcomp II #20261017520 Report a problem
    3/20/2026Listed for sale$2,200,000-11.6%$446/sqft
    Source: Realcomp II #20261017520 Report a problem
    3/13/2026Listing removed$2,490,000$504/sqft
    Source: Realcomp II #20251061784 Report a problem
    12/29/2025Listed for sale$2,490,000-4.2%$504/sqft
    Source: Realcomp II #20251061784 Report a problem
    12/29/2025Listing removed$2,600,000$527/sqft
    Source: Realcomp II #20251002363 Report a problem
    5/27/2025Listed for sale$2,600,000$527/sqft
    Source: Realcomp II #20251002363 Report a problem
    5/27/2025Listing removed$2,600,000$527/sqft
    Source: Realcomp II #20250016446 Report a problem
    3/12/2025Listed for sale$2,600,000$527/sqft
    Source: Realcomp II #20250016446 Report a problem
    3/12/2025Listing removed$2,600,000$527/sqft
    Source: Realcomp II #20250004887 Report a problem
    1/22/2025Listed for sale$2,600,000+420%$527/sqft
    Source: Realcomp II #20250004887 Report a problem
    8/25/2022Sold$500,000-4.8%$101/sqft
    Source: Realcomp II #20221025699 Report a problem
    8/16/2022Pending sale$525,000$106/sqft
    Source: Realcomp II #20221025699 Report a problem
    8/1/2022Listed for sale$525,000$106/sqft
    Source: Realcomp II #20221025699 Report a problem

    Public tax history

    YearProperty taxesTax assessment
    2024$13,832 +139.4%$351,610 +31%
    2023$5,779 -0.9%$268,430 +8.6%
    2022$5,830 -1.9%$247,270 +1.1%
    2021$5,941 $244,640 -0.3%
    2020-- $245,460 +1.8%
    2019$5,134 -11.9%$241,130 +1.4%
    2018$5,824 -0.2%$237,840 +0.3%
    2017$5,835 $237,240 +3.4%
    2016$5,835 $229,430 +9.5%
    2015-- $209,470 +19.7%
    2014-- $174,980 +10.9%
    2011-- $157,800 -6%
    2010$5,212 +18.4%$167,890 -15%
    2009$4,403 +18.8%$197,630 -36%
    2005$3,705 $308,890 +56.9%
    2003-- $196,880 +6.5%
    2002-- $184,890 +92.2%
    2001$4,231 +5.7%$96,180 +3.2%
    2000$4,004 $93,200

    Find assessor info on the county website

    Neighborhood: 48009

    Nearby schools

    GreatSchools rating
    Get a cash offer in 3 minutes
    Find out how much your home could sell for in as little as 3 minutes with a no-obligation cash offer.
    Estimated market value
    $2,260,800
    Get a cash offer in 3 minutes
    Find out how much your home could sell for in as little as 3 minutes with a no-obligation cash offer.
    Estimated market value
    $2,260,800