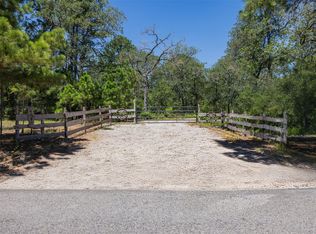
Wooded acres with AG wildlife status, offering privacy, flexibility and useful improvements. A gravel driveway, cleared paths & trails. 3 portable buildings provide approximately 216 sq. ft. of main living space, a 192 sq. ft. crafting shop, & 128 sq. ft. workshop with an attached dog kennel opening to the outdoor dog run. All have window AC units & are insulated. Lee County Water & Bluebonnet Electric service in place. There is currently no bathroom or septic system; an outdoor shower is available. Septic system needed for future residential use. Chicken coop, gardeing area. Live simply while you build your future home, create a weekend or recreational retreat, or explore the potential for additional tiny homes or alternative living spaces. With AG wildlife status, water and electric service, established driveway, trails and existing improvements, this acreage offers a great head start for creating your own place in the country.
Lot/land
Price cut: $9K (10/17)
$289,500
667 Paint Creek South Rd, Paige, TX 78659
1beds
0baths
11.43Acres
Unimproved Land
Built in 2017
11.43 Acres Lot
$-- Zestimate®
$710/sqft
$-- HOA
What's special
Gravel drivewayCleared paths and trails
- 9 days
- 149
- 23
Likely to sell faster than
Zillow last checked:
Listing updated:
Listed by:
Deborah Dahlberg-Rowland TREC #0553954 512-743-0516,
Stanberry & Associates
Source: HAR,MLS#: 35168852
Facts & features
Interior
Bedrooms & bathrooms
- Bedrooms: 1
- Bathrooms: 0
Bedroom
- Level: First
- Dimensions: 480 sq. ft
Interior area
- Total structure area: 408
- Total interior livable area: 408 sqft
Property
Parking
- Parking features: No Garage, Additional Parking
Lot
- Size: 11.43 Acres
- Features: 10 Up to 15 Acres
- Topography: Level,Rolling,Sloping
Details
- Parcel number: 129671
Utilities & green energy
- Water: Public
Community & HOA
Community
- Subdivision: Culling, Aaron
Location
- Region: Paige
Financial & listing details
- Price per square foot: $710/sqft
- Tax assessed value: $361,583
- Annual tax amount: $1,192
- Date on market: 10/16/2026
- Listing terms: Cash,Conventional
- Road surface type: Gravel
Estimated market value
Not available
Estimated sales range
Not available
Not available
Price history
| Date | Event | Price |
|---|---|---|
| 10/17/2026 | Price change | $289,500-3%$710/sqft |
Source:  HAR #35168852 Report a problem HAR #35168852 Report a problem | ||
| 10/17/2026 | Price change | $298,500+1.2%$732/sqft |
Source:  Unlock MLS #1148245 Report a problem Unlock MLS #1148245 Report a problem | ||
| 9/1/2026 | Listed for sale | $295,000$723/sqft |
Source: Unlock MLS #1148245 Report a problem | ||
Public tax history
| Year | Property taxes | Tax assessment |
|---|---|---|
| 2025 | $238 +412.2% | $344,799 +8.4% |
| 2024 | $47 +14.1% | $317,957 +4.9% |
| 2023 | $41 +3.5% | $303,018 +1% |
| 2022 | $39 -85.9% | $300,013 +62.7% |
| 2021 | $279 +25.7% | $184,429 +14.6% |
| 2020 | $222 +107% | $160,910 +22.1% |
| 2018 | $107 | $131,830 +798.3% |
| 2017 | $107 -95.7% | $14,676 -88.2% |
| 2016 | $2,478 | $124,813 +808.1% |
| 2015 | -- | $13,744 |
Find assessor info on the county website
Monthly payment
Climate risks
Neighborhood: 78659
Nearby schools
Schools provided by the listing agent
- Elementary: Lost Pines Elementary School
- Middle: Bastrop Middle School
- High: Bastrop High School
Source: HAR. This data may not be complete. We recommend contacting the local school district to confirm school assignments for this home.
- $343,200-- bd-- ba573 sqft659 Paint Creek South Rd, Paige, TX 78659Off Market
- $309,400-- bd-- ba728 sqft659 Paint Creek South Rd, Paige, TX 78659Off Market
- $350,600-- bd-- ba1.4k sqft659 Paint Creek South Rd, Paige, TX 78659Off Market
- $344,800-- bd-- ba1.2k sqft659 Paint Creek South Rd, Paige, TX 78659Off Market
Similar homes
- $288,00010.99 acres492 S Old Potato Rd, Paige, TX 78659Active
 MLS ID #1981953, MADI Bexley, Bexley Land & Cattle. Unlock MLS
 - $225,0009 acres920 Old Potato Rd, Paige, TX 78659Active
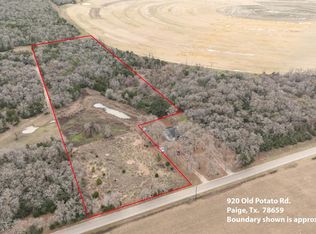 MLS ID #5284827, Jamie Hill, Bramlett Partners. Unlock MLS
 - $320,00012.5 acres118 Edmonson Ranch Rd, Mc Dade, TX 78650Active
 MLS ID #4650541, Stephen Bednarski, Berkshire Hathaway TX Realty. Unlock MLS
 - $379,9909.87 acres0 Highway 21 E, Paige, TX 78659Active
 MLS ID #1389449, Paul Kudrle, Co Op Realty. Unlock MLS
 - $275,0005.6 acres0 Dunbar Rd Tract 3, Mc Dade, TX 78650ActiveMLS ID #4100979, Reba Saxon, homegenius Real Estate LLC. Unlock MLS
- $275,0006.26 acres147 Pine Valley Dr, Paige, TX 78659ActiveMLS ID #3936215, Reese Phillips, Compass RE Texas, LLC. Unlock MLS
- $274,5007.46 acres109 Crepe Myrtle Rd, Bastrop, TX 78602ActiveMLS ID #3741632, Raymond Day, Blue Water Realty Austin LLC. Unlock MLS
- $322,20010.74 acres1672 Sayers Rd Tract 3, Bastrop, TX 78602ActiveMLS ID #8761150, Laura Kilber, Hills Of Texas Sky Realty. Unlock MLS
- $218,00110.5 acres1135 Private Road 7039, Lexington, TX 78947ActiveMLS ID #1270450, Sabrina Billings, Fathom Realty. Unlock MLS
- $320,85010.7 acres1672 Sayers Rd Tract 4, Bastrop, TX 78602ActiveMLS ID #7048405, Laura Kilber, Hills Of Texas Sky Realty. Unlock MLS
- $321,51010.72 acres1672 Sayers Rd Tract 2, Bastrop, TX 78602ActiveMLS ID #6795311, Laura Kilber, Hills Of Texas Sky Realty. Unlock MLS
- $420,0006 acresLOT 27 Kinsey Rd, Paige, TX 78659ActiveMLS ID #4857784, Marcelo Gonzalez, Texas Ally Real Estate Group. Unlock MLS
- $225,00012.07 acresN/a County Rd #481, Thrall, TX 76578ActiveMLS ID #5570123, Matt McDaniel, LPT Realty LLC - Ascend Group. Unlock MLS
- $361,08012.04 acres1672 Sayers Rd Tract 1, Bastrop, TX 78602ActiveMLS ID #5314324, Laura Kilber, Hills Of Texas Sky Realty. Unlock MLS
- $329,6409.96 acresTbd County Road 337, Lexington, TX 78947ActiveMLS ID #4241742, Misty Schumpert, Brokers Real Estate. Unlock MLS
- $269,99011 acres1136 Oak View Trl Lot 22, Thrall, TX 76578ActiveMLS ID #8976542, Sashi Tirupathi, Walzel Properties - Corporate Office. Unlock MLS
- $189,9002.05 acres11 Antioch Rd, Paige, TX 78659ActiveMLS ID #9519601, Amy McCoy, Lori Haring Realty. Unlock MLS
- $399,00015.5 acres18101 Littig Rd, Elgin, TX 78621ActiveMLS ID #2159713, Chris Hightower, The Hightower Company. Unlock MLS
- $249,90010 acresLOT 29 Walleye Creek Trl, Lexington, TX 78947ActiveMLS ID #2260865, Bridget Ramey, Kuper Sotheby's Int'l Realty. Unlock MLS
