Welcome to 667 Pleasant Drive, an exceptional opportunity to own a nearly new home in the highly sought-after Stanford Crossing community of Lathrop. Built in 2023, this beautifully maintained single-story home offers 3 beds, 2 baths, and 1,412 sqft of thoughtfully designed living space on a 4,375 sqft lot. From the moment you step inside, you're greeted by a bright, open-concept layout that feels both spacious and inviting perfect for everyday living and effortless entertaining. The heart of the home is a stunning kitchen featuring quartz countertops, crisp white shaker cabinetry, matte black fixtures, and stainless steel appliances blending modern design with everyday functionality. The seamless flow into the living and dining areas creates a warm, connected space ideal for gathering with family and friends. Built with efficiency in mind, the home includes 10 solar panels to help reduce energy costs. Even better...there is NO HOA, offering added flexibility and value. Ideally located near parks, scenic trails, the San Joaquin River, shopping, dining, and with quick access to I-5, 120, and 205. Homes of this caliber modern, move-in ready, and located in one of Lathrop's premier communities rarely come available. Come experience it in person and see why it stands out
Under contract
Price cut: $36K (6/23)
$559,000
667 Pleasant Dr, Lathrop, CA 95330
3beds
1,412sqft
Single Family Residence, Residential
Built in 2023
4,375 Square Feet Lot
$553,400 Zestimate®
$396/sqft
$-- HOA
What's special
Stunning kitchenMatte black fixturesBright open-concept layoutQuartz countertopsStainless steel appliancesCrisp white shaker cabinetry
- 116 days |
- 729 |
- 40 |
Zillow last checked:
Listing updated:
Listed by:
Chris Shaheen 01421630 408-621-7473,
Coldwell Banker Realty 408-355-1500,
Ally Renteria 02010339 408-614-3932,
Coldwell Banker Realty
Source: MLSListings Inc,MLS#: ML82039470
Facts & features
Interior
Bedrooms & bathrooms
- Bedrooms: 3
- Bathrooms: 2
- Full bathrooms: 2
Rooms
- Room types: Laundry
Dining room
- Features: DiningArea, DiningFamilyCombo
Family room
- Features: KitchenFamilyRoomCombo
Kitchen
- Features: Island, Pantry
Heating
- Central Forced Air
Cooling
- Central Air
Appliances
- Included: Gas Cooktop, Dishwasher, Microwave, Gas Oven/Range, Refrigerator
- Laundry: Inside
Features
- Flooring: Carpet, Vinyl Linoleum
Interior area
- Total structure area: 1,412
- Total interior livable area: 1,412 sqft
Video & virtual tour
Property
Parking
- Total spaces: 2
- Parking features: Attached
- Attached garage spaces: 2
Features
- Stories: 1
- Exterior features: Back Yard
Lot
- Size: 4,375 Square Feet
Details
- Additional structures: StorageFacility
- Parcel number: 19219030
- Zoning: R1
- Special conditions: Standard
Construction
Type & style
- Home type: SingleFamily
- Property subtype: Single Family Residence, Residential
Materials
- Foundation: Slab
- Roof: Tile
Condition
- New construction: No
- Year built: 2023
Utilities & green energy
- Gas: PublicUtilities
- Sewer: Public Sewer
- Water: Public
- Utilities for property: Public Utilities, Water Public, Solar
Community & HOA
Location
- Region: Lathrop
Financial & listing details
- Price per square foot: $396/sqft
- Tax assessed value: $609,922
- Annual tax amount: $9,635
- Date on market: 3/19/2026
- Listing agreement: ExclusiveRightToSell
Estimated market value
$553,400
$526,000 - $581,000
$2,765/mo
Price history
| Date | Event | Price |
|---|---|---|
| 7/2/2026 | Contingent | $559,000$396/sqft |
Source:  MLSListings Inc #ML82039470 Report a problem MLSListings Inc #ML82039470 Report a problem | ||
| 6/23/2026 | Price change | $559,000-6.1%$396/sqft |
Source: MLSListings Inc #ML82039470 Report a problem | ||
| 3/20/2026 | Listed for sale | $595,000-0.5%$421/sqft |
Source: MLSListings Inc #ML82039470 Report a problem | ||
| 11/13/2023 | Sold | $597,963+0.7%$423/sqft |
Source:  BAREIS #223047626 Report a problem BAREIS #223047626 Report a problem | ||
| 9/8/2023 | Pending sale | $594,026$421/sqft |
Source: BAREIS #223047626 Report a problem | ||
| 5/26/2023 | Listed for sale | $594,026$421/sqft |
Source: BAREIS #223047626 Report a problem | ||
Public tax history
| Year | Property taxes | Tax assessment |
|---|---|---|
| 2025 | $9,635 +0.6% | $609,922 +2% |
| 2024 | $9,578 +88.8% | $597,963 +186% |
| 2023 | $5,072 +105.3% | $209,100 +6347.7% |
| 2022 | $2,470 | $3,243 |
Find assessor info on the county website
Monthly payment
Est. payment
Payment breakdown
Explore the cost of this home by adjusting the details. Changes won't be saved.Climate risks
Neighborhood: 95330
Nearby schools
GreatSchools rating
- 5/10Mossdale Elementary SchoolGrades: K-8Distance: 0.9 mi
- 6/10Lathrop High SchoolGrades: 9-12Distance: 0.8 mi
Schools provided by the listing agent
- District: MantecaUnified
Source: MLSListings Inc. This data may not be complete. We recommend contacting the local school district to confirm school assignments for this home.
- $563,9004 bd3 ba2.5k sqft17361 Mill Stone Way, Lathrop, CA 95330Off Market

- $617,2004 bd3 ba2.2k sqft633 Brookhurst Blvd, Lathrop, CA 95330Off Market
- $657,4004 bd3 ba3.1k sqft679 New Well Ct, Lathrop, CA 95330Off Market
- $667,1005 bd3 ba2.7k sqft403 Scrub Oak Dr, Lathrop, CA 95330Off Market
- $663,7003 bd3 ba2.8k sqft383 Scrub Oak Dr, Lathrop, CA 95330Off Market
- $664,8004 bd4 ba2.6k sqft16300 Paddle Wheel Ln, Lathrop, CA 95330Off Market
- $706,9003 bd3 ba2.8k sqft18090 Golden Spike Trl, Lathrop, CA 95330Off Market
- $725,0004 bd3 ba3.3k sqft345 Scrub Oak Dr, Lathrop, CA 95330Sold
- $630,0003 bd2 ba1.3k sqft272 Pico St, Lathrop, CA 95330Sold
A local agent can set up tours, give advice and negotiate with sellers.
Similar homes
- $499,0003 bd2 ba1.7k sqft15940 Warfield Rd, Lathrop, CA 95330For Sale
 MLS ID #41141121, Michelle Izaguirre. Bay East AOR
 - $499,0004 bd2 ba1.8k sqft911 Toro Ln, Lathrop, CA 95330For Sale
 MLS ID #226087594, Joseph Colangelo. MetroList Services of CA
 - $637,7503 bd3 ba2k sqft15929 Testarossa St, Lathrop, CA 95330For Sale
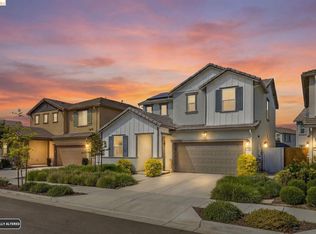 MLS ID #41139636, Cindy Kwong. bridgeMLS/CCAR/Bay East AOR
 - $619,9993 bd3 ba1.9k sqft15901 Four Corners Ct, Lathrop, CA 95330For Sale
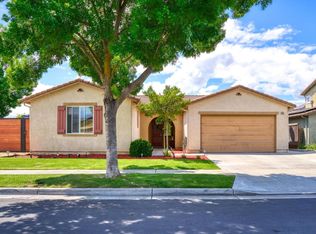 MLS ID #226045750, Ron Laffranchi. MetroList Services of CA
 - $529,0003 bd3 ba1.9k sqft17125 Laurel Oak Ln, Lathrop, CA 95330For SaleMLS ID #226070814, Aundrea Buenrostro. MetroList Services of CA
- $615,0004 bd2 ba1.8k sqft287 George St, Lathrop, CA 95330For SaleMLS ID #226081320, Abel Molina. MetroList Services of CA
- $569,9994 bd3 ba1.7k sqft1624 Westwind Way, Lathrop, CA 95330For SaleMLS ID #226022314, Leticia Rodriguez. MetroList Services of CA
- $629,9994 bd2 ba1.6k sqft16047 Pirates Cove Ln, Lathrop, CA 95330For SaleMLS ID #41134668, Harish Monga. Bay East AOR
- $520,0003 bd2 ba1.1k sqft16235 Suzie Q Ln, Lathrop, CA 95330For SaleMLS ID #41118203, Susan Jones. bridgeMLS/CCAR/Bay East AOR
- $549,9003 bd3 ba1.5k sqft475 Half Dome Dr, Manteca, CA 95337For SaleMLS ID #226085839, Alicia Lima. MetroList Services of CA
- $629,9994 bd3 ba1.9k sqft17738 Brandeis Ct, Lathrop, CA 95330For SaleMLS ID #226072957, Shaly Dhanjal. MetroList Services of CA
- $695,0003 bd2 ba1.7k sqft976 Garzas St, Lathrop, CA 95330For SaleMLS ID #226077826, Eddie Sanchez. MetroList Services of CA
- $550,0003 bd3 ba1.4k sqft1574 Hearthsong Dr, Manteca, CA 95337For SaleMLS ID #226075056, Diana Salas. MetroList Services of CA
- $549,0003 bd2 ba1.4k sqft1824 Rail St, Manteca, CA 95337For SaleMLS ID #226063108, ELLIS Archerda. MetroList Services of CA
- $539,5003 bd3 ba1.3k sqft440 Half Dome Dr, Manteca, CA 95337For SaleMLS ID #226080738, Rana Wahhab. MetroList Services of CA
- $559,0003 bd3 ba1.5k sqft1479 Santini Ave, Manteca, CA 95336For SaleMLS ID #226033190, Kulvir Singh. MetroList Services of CA
- $545,0003 bd3 ba1.4k sqft419 Pioneer Ave, Manteca, CA 95336For SaleMLS ID #41133836, Elsa Lopez. Bay East AOR
- $588,0003 bd2 ba1.8k sqft1608 Sephos St, Manteca, CA 95337For SaleMLS ID #41140851, Jenny Gee. CCAR
- $517,5003 bd2 ba1.6k sqft2904 Cotton Briar Ln, Manteca, CA 95336For SaleMLS ID #226046362, Cindy Thomas. MetroList Services of CA
- $599,5003 bd3 ba1.8k sqft3134 Feather Rd, Manteca, CA 95337For SaleMLS ID #41140499, Michael Hyles. Bay East AOR
Local buyer's agents are ready to help
