BEAUTIFUL! IMPECCABLY MAINTAINED 4 BEDROOM HOME LOCATED ON CUL-DE-SAC. This home features an eat-in kitchen, family, living, and dining rooms. The family room includes skylights, vaulted ceiling, and wood-burning fireplace. The family room has sliders that open to a 4 season sunroom. The sunroom leads to a deck that features pool and hot tub. There, you have a peaceful view from your backyard, backing up to a nature reserve. The backyard features four grape plants and four fig trees. Upstairs, you will find 4 bedrooms and 2 full baths. Master bedroom has a private bath and a walk-in closet! The laundry room and half bathroom are on the first floor. This home features many updated elements, including porcelain tiles in the foyer, kitchen, and all three bathrooms.
Sold for $655,000
$655,000
667 Preston Street, Brick, NJ 08723
4beds
2,280sqft
Single Family Residence
Built in 1988
0.27 Acres Lot
$666,300 Zestimate®
$287/sqft
$4,281 Estimated rent
Home value
$666,300
$593,000 - $746,000
$4,281/mo
Zestimate® history
Owner options
List your home for rent
$4,281/mo
Rent Zestimate®
Find your next renter with Zillow Rental Manager. Plus, with online applications, you can quickly screen prospective tenants – for free.
$4,281/mo
Rent Zestimate®
Refinance and save
$4,354/mo
Est. payment
Refinancing to a lower rate could help reduce your monthly payments and save thousands over the life of the loan.
$4,354/mo
Est. payment
Explore your selling options
Work with a Zillow partner agent
Leverage their expertise and Zillow's premium Showcase listings to get your home seen by more buyers.
Get startedList with your own agent
Get your home in front of millions of buyers by listing it on Zillow.
Learn how to do itSell it yourself
Take full control of how buyers see your home on Zillow by listing For Sale by Owner (FSBO).
List your homeWhat's special
Wood-burning fireplaceEat-in kitchenVaulted ceilingPrivate bathFig treesHalf bathroomGrape plants
Zillow last checked:
Listing updated:
Listed by:
Jackson Rivera 609-349-0971,
HomeSmart First Advantage
Bought with:
Mary Bianchi, 1866003
Realty One Group Emerge
Source: MoreMLS,MLS#: 22509980
Facts & features
Interior
Bedrooms & bathrooms
- Bedrooms: 4
- Bathrooms: 3
- Full bathrooms: 2
- 1/2 bathrooms: 1
Bedroom
- Area: 174
- Dimensions: 15 x 11.6
Bedroom
- Area: 100
- Dimensions: 10 x 10
Bedroom
- Area: 100
- Dimensions: 10 x 10
Bathroom
- Description: Half Bathroom
Bathroom
- Description: 2nd floor hallway bathroom with tub
Other
- Description: Has walking closet. Mounted tv stays, any other furniture just ask
- Area: 176
- Dimensions: 16 x 11
Other
- Description: In master bedroom
Other
- Description: Length of the house, pulldown stairs, great for storage
Dining room
- Description: Dining room is use as an art studio
- Area: 136.84
- Dimensions: 11.3 x 12.11
Family room
- Description: T.V, electric fire place and small decorative table can stay for free with above asking price. Gray couch negotiable
- Area: 225.6
- Dimensions: 18.8 x 12
Foyer
- Description: Open closet for coats and bags
- Area: 63
- Dimensions: 9 x 7
Garage
- Description: Two car garage, cabinets for storage, pull down stairs, storage the size of the garage
Great room
- Description: Used as Living room and dining room. Has vaulted ceiling, wood burning fireplace
- Area: 381.84
- Dimensions: 25.8 x 14.8
Kitchen
- Area: 192.6
- Dimensions: 18 x 10.7
Laundry
- Area: 48
- Dimensions: 8 x 6
Pantry
- Area: 30
- Dimensions: 10 x 3
Sunroom
- Description: mounted TV can stay for free, four season sun room separate heater (electric) (Best room in the house)
- Area: 159.3
- Dimensions: 13.5 x 11.8
Heating
- Natural Gas, Forced Air
Cooling
- Central Air
Features
- Ceilings - 9Ft+ 1st Flr, Recessed Lighting
- Flooring: Ceramic Tile
- Basement: Crawl Space
- Attic: Attic,Pull Down Stairs,Walk-up
- Number of fireplaces: 1
Interior area
- Total structure area: 2,280
- Total interior livable area: 2,280 sqft
Property
Parking
- Total spaces: 2
- Parking features: Asphalt, Workshop in Garage
- Attached garage spaces: 2
Features
- Stories: 2
- Exterior features: Storage, Lighting
- Has private pool: Yes
- Pool features: Above Ground, Pool/Spa Combo, Vinyl
- Has spa: Yes
- Spa features: Indoor Hot Tub, Outdoor Hot Tub
Lot
- Size: 0.27 Acres
- Dimensions: 75 x 154
- Features: Back to Woods, Cul-De-Sac, Dead End Street
Details
- Parcel number: 07001941800009
- Zoning description: Residential, Single Family, Neighborhood
Construction
Type & style
- Home type: SingleFamily
- Architectural style: Colonial
- Property subtype: Single Family Residence
Materials
- Brick Veneer
Condition
- New construction: No
- Year built: 1988
Utilities & green energy
- Sewer: Public Sewer
Community & HOA
Community
- Security: Security System
- Subdivision: None
HOA
- Has HOA: No
Location
- Region: Brick
Financial & listing details
- Price per square foot: $287/sqft
- Tax assessed value: $326,100
- Annual tax amount: $6,800
- Date on market: 4/24/2025
- Inclusions: Outdoor Lighting, Hot Tub, Washer, Blinds/Shades, Ceiling Fan(s), Dishwasher, Dryer, Light Fixtures, Microwave, Security System, Stove Hood, Refrigerator, Garbage Disposal, Garage Door Opener
- Exclusions: Personal items
Price history
| Date | Event | Price |
|---|---|---|
| 6/23/2025 | Sold | $655,000+0.9%$287/sqft |
Source:  MoreMLS #22509980 Report a problem MoreMLS #22509980 Report a problem | ||
| 5/5/2025 | Pending sale | $649,000$285/sqft |
Source: MoreMLS #22509980 Report a problem | ||
| 4/24/2025 | Listed for sale | $649,000$285/sqft |
Source: MoreMLS #22509980 Report a problem | ||
| 4/15/2025 | Pending sale | $649,000$285/sqft |
Source: MoreMLS #22509980 Report a problem | ||
| 4/8/2025 | Listed for sale | $649,000+41.1%$285/sqft |
Source: MoreMLS #22509980 Report a problem | ||
| 12/23/2020 | Sold | $460,000+2.4%$202/sqft |
Source: MoreMLS #22037986 Report a problem | ||
| 10/29/2020 | Price change | $449,000-4.3%$197/sqft |
Source: C21/ Solid Gold Realty #22037986 Report a problem | ||
| 10/21/2020 | Listed for sale | $469,000+146.8%$206/sqft |
Source: C21/ Solid Gold Realty #22037986 Report a problem | ||
| 3/12/1999 | Sold | $190,000$83/sqft |
Source: Public Record Report a problem | ||
Public tax history
| Year | Property taxes | Tax assessment |
|---|---|---|
| 2023 | -- | $326,100 |
| 2022 | $7,735 | $326,100 |
| 2021 | $7,735 +3% | $326,100 |
| 2020 | $7,513 +2.4% | $326,100 |
| 2019 | $7,337 +2.8% | $326,100 |
| 2018 | $7,138 +0.5% | $326,100 |
| 2017 | $7,102 +2.7% | $326,100 |
| 2016 | $6,917 +0.8% | $326,100 |
| 2015 | $6,861 +1.8% | $326,100 |
| 2014 | $6,740 +3.4% | $326,100 |
| 2013 | $6,522 +0.8% | $326,100 |
| 2012 | $6,470 +6.7% | $326,100 |
| 2011 | $6,062 -8.4% | $326,100 |
| 2010 | $6,617 +2.2% | $326,100 +95.5% |
| 2009 | $6,477 +6.2% | $166,800 |
| 2008 | $6,097 +5.3% | $166,800 |
| 2007 | $5,791 +12.6% | $166,800 |
| 2006 | $5,144 | $166,800 |
| 2004 | -- | $166,800 |
| 2003 | -- | $166,800 |
| 2002 | -- | $166,800 |
| 2001 | -- | $166,800 |
Find assessor info on the county website
Neighborhood: 08723
Nearby homes
- $820,5004 bd3 ba2.7k sqft663 Preston St, Brick, NJ 08723Off Market
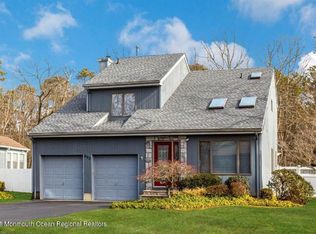
- $704,6004 bd3 ba2.2k sqft671 Preston St, Brick, NJ 08723Off Market
- $714,9004 bd3 ba2.2k sqft659 Preston St, Brick, NJ 08723Off Market
- $756,1004 bd3 ba2.7k sqft675 Preston St, Brick, NJ 08723Off Market
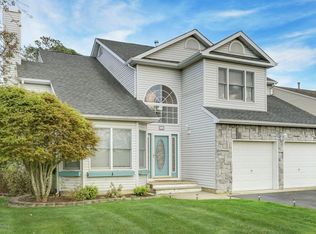
- $721,7004 bd3 ba2.5k sqft664 Preston St, Brick, NJ 08723Off Market
- $642,3003 bd2 ba2.1k sqft660 Preston St, Brick, NJ 08723Off Market
- $623,7003 bd3 ba1.8k sqft668 Preston St, Brick, NJ 08723Off Market
- $606,0003 bd4 ba1.7k sqft655 Preston St, Brick, NJ 08723Off Market
Nearby schools
GreatSchools rating
- 5/10Osbornville Elementary SchoolGrades: K-5Distance: 1.3 mi
- 7/10Lake Riviera Middle SchoolGrades: 6-8Distance: 3.1 mi
- 4/10Brick Twp High SchoolGrades: 9-12Distance: 3.7 mi
Schools provided by the listing agent
- Elementary: Osbornville
- Middle: Lake Riviera
- High: Brick Twp.
Source: MoreMLS. This data may not be complete. We recommend contacting the local school district to confirm school assignments for this home.
Get a cash offer in 3 minutes
Find out how much your home could sell for in as little as 3 minutes with a no-obligation cash offer.
Estimated market value
$666,300
Get a cash offer in 3 minutes
Find out how much your home could sell for in as little as 3 minutes with a no-obligation cash offer.
Estimated market value
$666,300
- New Jersey
- Ocean County
- Brick
- 08723
- 667 Preston Street
Nearby cities
Nearby neighborhoods
Nearby zip codes
Other Brick Topics
