Set on one of the most picturesque brownstone blocks in prime Bed-Stuy, Residence 1 at 667 Putnam Avenue offers the best of townhouse living with the ease of a boutique condominium—providing space to grow, room to gather, and a backyard oasis that transforms city living into something truly special.
Spanning over 1,400 square feet, this garden duplex features 2 bedrooms, 1.5 bathrooms, a lower-level flex space with its own bath and closet, abundant storage, and an 855 sq ft private backyard.
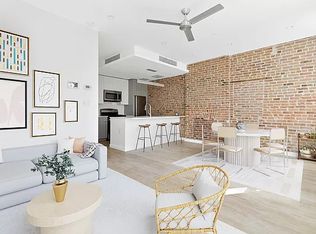
Inside, the home balances modern design with classic charm: wide-plank hardwood floors, exposed brick, recessed lighting, and a sleek fireplace create a warm backdrop for everyday living. The kitchen, finished with custom cabinetry, a chic backsplash, and a full suite of stainless-steel appliances, flows seamlessly into the dining and living areas—perfect for entertaining or quiet nights in.
Step through glass doors into your private backyard retreat, a true extension of the home. Here, you’ll find space to host lively gatherings or enjoy quiet mornings with coffee. Imagine summer barbecues, a thriving vegetable garden, intimate dinners under string lights, or a play space that grows with your family. Outdoor living at this scale and privacy is a rarity in the city.
The lower level offers a bright, flexible recreation space with high ceilings, a full bath, and a window for natural light. Whether you envision a media lounge, guest suite, gym, or home office, this level adapts beautifully to your lifestyle while maintaining the same level of comfort and finish as the rest of the home.
Upstairs, both bedrooms are well-proportioned, filled with natural light, and thoughtfully placed on opposite sides for added privacy. Closets throughout the home provide generous storage, keeping spaces organized and uncluttered. Spa-inspired bathrooms, finished with bold tilework and contemporary fixtures, deliver everyday luxury.
Additional features include in-unit laundry and high-efficiency HVAC, and access to shared bicycle storage.
Common charges are approximately $250 per month, plus a short-term $150 assessment tied to completed roof work. Once that wraps, monthly costs will return to about $250, making this home as practical as it is beautiful.
Beyond your front door, Bed-Stuy’s cultural and culinary scene awaits, with Saraghina, Peaches, L’Antagoniste, Chez Oskar, Grandchamps, and Bed-Vyne Brew just blocks away. Fulton Park and the A & C trains provide green space and quick access to Manhattan.
Sold
$1,095,000
667 Putnam Ave #1, Brooklyn, NY 11221
2beds
1,420sqft
Condominium
Built in 1899
-- sqft lot
$1,113,900 Zestimate®
$771/sqft
$5,257 Estimated rent
Home value
$1,113,900
$1.04M - $1.20M
$5,257/mo
Zestimate® history
Owner options
List your home for rent
$5,257/mo
Rent Zestimate®
Find your next renter with Zillow Rental Manager. Plus, with online applications, you can quickly screen prospective tenants – for free.
$5,257/mo
Rent Zestimate®
Refinance and save
$7,074/mo
Est. payment
Refinancing to a lower rate could help reduce your monthly payments and save thousands over the life of the loan.
$7,074/mo
Est. payment
Explore your selling options
Work with a Zillow partner agent
Leverage their expertise and Zillow's premium Showcase listings to get your home seen by more buyers.
Get startedList with your own agent
Get your home in front of millions of buyers by listing it on Zillow.
Learn how to do itSell it yourself
Take full control of how buyers see your home on Zillow by listing For Sale by Owner (FSBO).
List your homeWhat's special
Contemporary fixturesSleek fireplaceExposed brickPrivate backyard retreatNatural lightLower-level flex spacePicturesque brownstone block
Zillow last checked:
Listing updated:
Listed by:
Nadia Hussey,
Compass,
Stephan Brisard
Source: StreetEasy,MLS#: S1792042
Facts & features
Interior
Bedrooms & bathrooms
- Bedrooms: 2
- Bathrooms: 2
- Full bathrooms: 1
- 1/2 bathrooms: 1
Rooms
- Room types: Bike Room
Cooling
- Central Air
Appliances
- Included: Dishwasher, Washer/Dryer
Features
- Flooring: Hardwood
- Has fireplace: Yes
Interior area
- Total structure area: 1,420
- Total interior livable area: 1,420 sqft
Property
Features
- Patio & porch: Other
- Exterior features: Garden
- Has view: Yes
- View description: City, Garden
Details
- Parcel number: 016451101
- Special conditions: Resale
Construction
Type & style
- Home type: Condo
- Property subtype: Condominium
Condition
- Year built: 1899
Community & HOA
Community
- Subdivision: Stuyvesant Heights
HOA
- Services included: Maintenance
- HOA fee: $250 monthly
Location
- Region: Brooklyn
Financial & listing details
- Price per square foot: $771/sqft
- Tax assessed value: $302,250
- Annual tax amount: $4,740
- Date on market: 9/23/2025
Price history
| Date | Event | Price |
|---|---|---|
| 4/7/2026 | Sold | $1,095,000-4.8%$771/sqft |
Source: Public Record Report a problem | ||
| 1/12/2026 | Contingent | $1,150,000$810/sqft |
Source: StreetEasy #S1792042 Report a problem | ||
| 9/23/2025 | Listed for sale | $1,150,000+16.8%$810/sqft |
Source: StreetEasy #S1792042 Report a problem | ||
| 2/6/2019 | Sold | $985,000$694/sqft |
Source: Public Record Report a problem | ||
Public tax history
| Year | Property taxes | Tax assessment |
|---|---|---|
| 2025 | $4,717 +7.5% | $136,013 +6.6% |
| 2024 | $4,389 | $127,589 +20% |
| 2023 | -- | $106,324 +8.3% |
| 2022 | -- | $98,134 |
| 2021 | -- | $98,134 +69% |
| 2020 | $4,164 +325.3% | $58,062 +73.4% |
| 2019 | $979 | $33,482 |
Find assessor info on the county website
Neighborhood: Bedford-Stuyvesant
Nearby homes
- $904,200-- bd-- ba781 sqft667 Putnam Ave #2, Brooklyn, NY 11221Off Market
- $856,3002 bd2 ba777 sqft667 Putnam Ave #4, Brooklyn, NY 11221Off Market
- $1,848,0002 bd1 ba777 sqft667 Putnam Ave, Brooklyn, NY 11221Off Market

- $830,3002 bd2 ba777 sqft667 Putnam Ave #3, Brooklyn, NY 11221Off Market
- $2,083,900-- bd-- ba3.6k sqft669 Putnam Ave, Brooklyn, NY 11221Off Market
- $2,180,900-- bd-- ba3.7k sqft665 Putnam Ave, Brooklyn, NY 11221Off Market
- $3,073,3005 bd5 ba3.7k sqft663 Putnam Ave, Brooklyn, NY 11221Off Market
- $2,484,0002 bd1 ba3.6k sqft671 Putnam Ave, Brooklyn, NY 11221Off Market
Nearby schools
GreatSchools rating
- 2/10Ps 308 Clara CardwellGrades: PK-8Distance: 0.2 mi
- 1/10Boys and Girls High SchoolGrades: 9-12Distance: 0.6 mi
- New York
- Kings County
- New York
- 11221
- Brooklyn
- Bedford-Stuyvesant
- 667 Putnam Ave Unit 1
