Welcome Home to In-Town Boerne, TX Living with Room to Grow! Nestled on a generously sized lot in the heart of Boerne, this charming home offers the perfect blend of space, potential, and convenience. A welcoming circle driveway and cozy covered patios invite you in to relax and unwind. Inside, you'll find an updated kitchen featuring built-in appliances, spacious island with built in cabinetry, farm sink and walk in pantry. A wood-burning fireplace with floor to ceiling rock surround anchors the living space and kitchen with comfort. A dining space is perfectly situated next to the kitchen and living space. The primary suite is located downstairs and includes his-and-hers closets, double vanities, a walk-in shower, and a soaking tub. Outdoor access from the primary is a plus. Upstairs, two additional bedrooms share a Jack-and-Jill bathroom, plus a bonus room perfect for a game room, playroom, or even a fourth bedroom. This room is currently being used as a 4th bedroom. The oversized detached two-car garage adds extra flexibility and storage. While the above-ground pool isn't currently in working order, with a little love, it could be a refreshing backyard retreat once again. This home is being sold as-is and does need a bit of TLC, but it's bursting with potential and ready for you to make it your own. Carpet will need replaced. Bring your vision and creativity-this Boerne gem is ready for its next chapter!
Sold
Price Unknown
667 Rosewood Ave, Boerne, TX 78006
3beds
2,560sqft
Single Family Residence
Built in 1997
0.7 Acres Lot
$542,200 Zestimate®
$--/sqft
$2,784 Estimated rent
Home value
$542,200
$472,000 - $618,000
$2,784/mo
Zestimate® history
Owner options
List your home for rent
$2,784/mo
Rent Zestimate®
Find your next renter with Zillow Rental Manager. Plus, with online applications, you can quickly screen prospective tenants – for free.
$2,784/mo
Rent Zestimate®
Refinance and save
Refinancing to a lower rate could help reduce your monthly payments and save thousands over the life of the loan.
Explore your selling options
Work with a Zillow partner agent
Leverage their expertise and Zillow's premium Showcase listings to get your home seen by more buyers.
Get startedList with your own agent
Get your home in front of millions of buyers by listing it on Zillow.
Learn how to do itSell it yourself
Take full control of how buyers see your home on Zillow by listing For Sale by Owner (FSBO).
List your homeWhat's special
Wood-burning fireplaceDining spaceOversized detached two-car garageBuilt-in appliancesCircle drivewayAbove-ground poolBonus room
Zillow last checked:
Listing updated:
Listed by:
Amy Boehm TREC #550903 (210) 260-5539,
Keller Williams Boerne
Source: LERA MLS,MLS#: 1859682
Facts & features
Interior
Bedrooms & bathrooms
- Bedrooms: 3
- Bathrooms: 3
- Full bathrooms: 2
- 1/2 bathrooms: 1
Primary bedroom
- Features: Walk-In Closet(s), Multi-Closets, Ceiling Fan(s), Full Bath
- Area: 238
- Dimensions: 17 x 14
Bedroom 2
- Area: 144
- Dimensions: 12 x 12
Bedroom 3
- Area: 144
- Dimensions: 12 x 12
Primary bathroom
- Features: Tub/Shower Separate, Double Vanity, Soaking Tub
- Area: 90
- Dimensions: 6 x 15
Dining room
- Area: 140
- Dimensions: 14 x 10
Kitchen
- Area: 182
- Dimensions: 13 x 14
Living room
- Area: 289
- Dimensions: 17 x 17
Heating
- Central, Electric
Cooling
- Ceiling Fan(s), Central Air
Appliances
- Included: Cooktop, Built-In Oven, Microwave, Disposal, Dishwasher, Electric Water Heater, ENERGY STAR Qualified Appliances
- Laundry: Main Level, Laundry Room, Washer Hookup, Dryer Connection
Features
- One Living Area, Liv/Din Combo, Eat-in Kitchen, Kitchen Island, Breakfast Bar, Pantry, Game Room, Utility Room Inside, High Ceilings, Open Floorplan, Walk-In Closet(s), Master Downstairs, Ceiling Fan(s)
- Flooring: Carpet, Vinyl, Other
- Windows: Window Coverings
- Has basement: No
- Number of fireplaces: 1
- Fireplace features: One, Living Room, Wood Burning
Interior area
- Total structure area: 2,560
- Total interior livable area: 2,560 sqft
Property
Parking
- Total spaces: 2
- Parking features: Two Car Garage, Detached
- Garage spaces: 2
Accessibility
- Accessibility features: Level Lot, Level Drive, Stall Shower
Features
- Levels: Two
- Stories: 2
- Patio & porch: Patio, Covered
- Pool features: None
Lot
- Size: 0.7 Acres
- Features: 1/2-1 Acre, Sidewalks
- Residential vegetation: Mature Trees, Mature Trees (ext feat)
Details
- Parcel number: 1566800000010
Construction
Type & style
- Home type: SingleFamily
- Architectural style: Traditional
- Property subtype: Single Family Residence
Materials
- Siding
- Foundation: Slab
- Roof: Composition
Condition
- As-Is,Pre-Owned
- New construction: No
- Year built: 1997
Utilities & green energy
- Electric: City Boerne
- Gas: N/A
- Sewer: City, Sewer System
- Water: City, Water System
Community & HOA
Community
- Features: None
- Subdivision: Rosewood
Location
- Region: Boerne
Financial & listing details
- Tax assessed value: $714,730
- Annual tax amount: $13,223
- Date on market: 4/18/2025
- Cumulative days on market: 22 days
- Listing terms: Conventional,Cash
- Road surface type: Paved
Price history
| Date | Event | Price |
|---|---|---|
| 5/29/2025 | Sold | -- |
Source:  LERA MLS #1859682 Report a problem LERA MLS #1859682 Report a problem | ||
| 5/10/2025 | Pending sale | $580,000$227/sqft |
Source: LERA MLS #1859682 Report a problem | ||
| 4/26/2025 | Contingent | $580,000$227/sqft |
Source: LERA MLS #1859682 Report a problem | ||
| 4/18/2025 | Listed for sale | $580,000+68.9%$227/sqft |
Source: LERA MLS #1859682 Report a problem | ||
| 5/30/2012 | Sold | -- |
Source: Agent Provided Report a problem | ||
| 2/22/2012 | Listed for sale | $343,500$134/sqft |
Source: iseemedia #932549 Report a problem | ||
| 6/26/2009 | Sold | -- |
Source: LERA MLS #773842 Report a problem | ||
Public tax history
| Year | Property taxes | Tax assessment |
|---|---|---|
| 2025 | $9,939 +7.4% | $608,975 +10% |
| 2024 | $9,252 +10.7% | $553,614 +10% |
| 2023 | $8,355 -4.9% | $503,285 +10% |
| 2022 | $8,781 +4.4% | $457,532 +10% |
| 2021 | $8,410 +8% | $415,938 +10% |
| 2020 | $7,785 +8.9% | $378,125 -19.3% |
| 2019 | $7,151 +7.2% | $468,750 +50% |
| 2018 | $6,673 | $312,500 |
| 2017 | $6,673 -3.9% | $312,500 -5.2% |
| 2016 | $6,945 +0.8% | $329,760 |
| 2015 | $6,888 | $329,760 +3.7% |
| 2014 | $6,888 | $318,140 |
| 2013 | $6,888 | $318,140 |
| 2012 | -- | $318,140 +1% |
| 2011 | -- | $315,080 +0.7% |
| 2010 | -- | $312,850 +6.7% |
| 2008 | -- | $293,160 -3.7% |
| 2007 | -- | $304,530 +23.5% |
| 2006 | -- | $246,550 +2.9% |
| 2005 | -- | $239,570 |
| 2004 | -- | $239,570 +4.1% |
| 2003 | -- | $230,080 |
Find assessor info on the county website
Neighborhood: 78006
Nearby homes
- $640,0400.62 Acres653 Rosewood Ave, Boerne, TX 78006Off Market

- $589,9003 bd2 ba1.9k sqft673 Rosewood Ave, Boerne, TX 78006Off Market

- $515,7003 bd3 ba-- sqft647 Rosewood Ave, Boerne, TX 78006Off Market

- $661,2003 bd2 ba2k sqft649 Rosewood Ave, Boerne, TX 78006Off Market
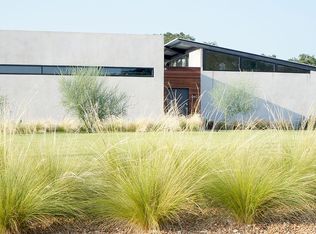
- $--4 bd3 ba2.5k sqft681 Rosewood Ave, Boerne, TX 78006Sold
- $619,8003 bd3 ba2.4k sqft641 Rosewood Ave, Boerne, TX 78006Off Market
- $578,9003 bd2 ba1.8k sqft689 Rosewood Ave, Boerne, TX 78006Off Market
- $387,0003 bd2 ba2.1k sqft646 Rosewood Ave, Boerne, TX 78006Off Market
Nearby schools
GreatSchools rating
- 7/10Herff Elementary SchoolGrades: PK-5Distance: 1.7 mi
- 8/10Boerne Middle NorthGrades: 6-8Distance: 1.1 mi
- 8/10Boerne High SchoolGrades: 9-12Distance: 0.6 mi
Schools provided by the listing agent
- Elementary: Curington
- Middle: Boerne Middle N
- High: Boerne
- District: Boerne
Source: LERA MLS. This data may not be complete. We recommend contacting the local school district to confirm school assignments for this home.
Get a cash offer in 3 minutes
Find out how much your home could sell for in as little as 3 minutes with a no-obligation cash offer.
Estimated market value
$542,200
Get a cash offer in 3 minutes
Find out how much your home could sell for in as little as 3 minutes with a no-obligation cash offer.
Estimated market value
$542,200
- Texas
- Kendall County
- Boerne
- 78006
- 667 Rosewood Ave
Nearby cities
Nearby zip codes
Other Boerne Topics
