Lovingly maintained by its original owner for over 50 years, this solid brick ranch is a rare gem nestled in the heart of the Cherry Creek School District. This cherished Rio Grande model is filled with warmth, character, and decades of happy memories.
Start your mornings with coffee on the welcoming front porch before stepping inside to a spacious layout that includes a formal living and dining room, highlighted by a beautiful bay window—perfect for gatherings and celebrations. The cozy family room features a gas fireplace with a classic wood mantel and opens to a lush backyard with mature trees, an expanded covered patio, and a quality storage shed—ideal for all your lawn equipment and outdoor toys.
The updated kitchen offers abundant cabinetry, white appliances, and a generous eat-in space that flows easily into daily life. The peaceful primary suite is tucked away at the back of the home and features excellent closet space, double sinks, and a private 3/4 bath. Two additional main-level bedrooms and a full hallway bath with updated tile complete the upper level.
The finished basement expands your living space with a large rec room, two sizable non-conforming bedrooms, and a brand-new 3/4 bath featuring luxury vinyl plank flooring, white cabinetry, a beautifully tiled shower, and a charming sink. Ample storage throughout—including a large utility room and multiple closets—adds convenience and functionality.
Additional features include newer windows, security doors, an east-facing orientation for bright natural light, and a brand-new roof installed in 2024, front and backyard sprinkler system.
This well-loved home is being sold As Is—a wonderful opportunity to carry on its legacy and make it your own.
Filled with a lifetime of love and memories, this home has been treasured and cared for.
Sold for $485,000
$485,000
667 S Oswego Court, Aurora, CO 80012
5beds
2,837sqft
Single Family Residence
Built in 1970
7,710 Square Feet Lot
$469,000 Zestimate®
$171/sqft
$3,243 Estimated rent
Home value
$469,000
$436,000 - $502,000
$3,243/mo
Zestimate® history
Owner options
List your home for rent
$3,243/mo
Rent Zestimate®
Find your next renter with Zillow Rental Manager. Plus, with online applications, you can quickly screen prospective tenants – for free.
$3,243/mo
Rent Zestimate®
Refinance and save
$2,878/mo
Est. payment
Refinancing to a lower rate could help reduce your monthly payments and save thousands over the life of the loan.
$2,878/mo
Est. payment
Explore your selling options
Work with a Zillow partner agent
Leverage their expertise and Zillow's premium Showcase listings to get your home seen by more buyers.
Get startedList with your own agent
Get your home in front of millions of buyers by listing it on Zillow.
Learn how to do itSell it yourself
Take full control of how buyers see your home on Zillow by listing For Sale by Owner (FSBO).
List your homeWhat's special
Gas fireplaceFinished basementCozy family roomPeaceful primary suiteWelcoming front porchLarge rec roomNon-conforming bedrooms
Zillow last checked:
Listing updated:
Listed by:
Laura Cantalamessa 303-668-5159 lc@realtor.com,
Realty One Group Platinum Elite
Bought with:
Alex Elliot, 40008513
American Home Agents
Source: REcolorado as distributed by MLS GRID,MLS#: 4897396
Facts & features
Interior
Bedrooms & bathrooms
- Bedrooms: 5
- Bathrooms: 3
- Full bathrooms: 1
- 3/4 bathrooms: 2
- Main level bathrooms: 2
- Main level bedrooms: 3
Bedroom
- Level: Main
Bedroom
- Level: Main
Bedroom
- Description: Large, Lots Of Closet Space, Non -Conforming
- Level: Basement
Bedroom
- Description: Non -Conforming
- Level: Basement
Bathroom
- Level: Main
Bathroom
- Level: Basement
Other
- Level: Main
Other
- Level: Main
Dining room
- Level: Main
Family room
- Level: Main
Great room
- Level: Basement
Kitchen
- Level: Main
Laundry
- Level: Basement
Living room
- Level: Main
Heating
- Forced Air
Cooling
- Attic Fan, Evaporative Cooling
Appliances
- Included: Cooktop, Dishwasher, Disposal, Dryer, Oven, Refrigerator, Washer
Features
- Laminate Counters, Open Floorplan, Smoke Free
- Flooring: Carpet, Linoleum, Tile, Vinyl
- Windows: Bay Window(s), Window Coverings
- Basement: Finished,Partial
- Number of fireplaces: 1
- Fireplace features: Family Room
Interior area
- Total structure area: 2,837
- Total interior livable area: 2,837 sqft
- Finished area above ground: 1,558
- Finished area below ground: 993
Property
Parking
- Total spaces: 2
- Parking features: Garage - Attached
- Attached garage spaces: 2
Features
- Levels: One
- Stories: 1
- Patio & porch: Covered, Front Porch, Patio
- Fencing: Full
Lot
- Size: 7,710 Square Feet
Details
- Parcel number: 031166217
- Special conditions: Standard
Construction
Type & style
- Home type: SingleFamily
- Architectural style: Traditional
- Property subtype: Single Family Residence
Materials
- Brick, Frame
- Foundation: Slab
- Roof: Composition
Condition
- Year built: 1970
Details
- Builder model: Rio Grande
Utilities & green energy
- Sewer: Public Sewer
Community & HOA
Community
- Security: Carbon Monoxide Detector(s), Smoke Detector(s)
- Subdivision: Aurora Hills
HOA
- Has HOA: No
Location
- Region: Aurora
Financial & listing details
- Price per square foot: $171/sqft
- Tax assessed value: $440,100
- Annual tax amount: $1,749
- Date on market: 7/11/2025
- Listing terms: 1031 Exchange,Cash,Conventional,FHA,VA Loan
- Exclusions: Sellers Personal Property
- Ownership: Individual
- Road surface type: Paved
Price history
| Date | Event | Price |
|---|---|---|
| 8/6/2025 | Sold | $485,000+2.1%$171/sqft |
Source:  REcolorado as distributed by MLS GRID #4897396 Report a problem REcolorado as distributed by MLS GRID #4897396 Report a problem | ||
| 7/14/2025 | Pending sale | $475,000$167/sqft |
Source: REcolorado as distributed by MLS GRID #4897396 Report a problem | ||
| 7/11/2025 | Listed for sale | $475,000+191.3%$167/sqft |
Source: REcolorado as distributed by MLS GRID #4897396 Report a problem | ||
| 12/19/2013 | Sold | $163,050$57/sqft |
Source: Agent Provided Report a problem | ||
Public tax history
| Year | Property taxes | Tax assessment |
|---|---|---|
| 2025 | $1,749 +13.4% | $27,506 -5.1% |
| 2024 | $1,543 +38.9% | $28,998 -12.1% |
| 2023 | $1,110 -0.6% | $33,000 +48.1% |
| 2022 | $1,117 | $22,282 -2.8% |
| 2021 | -- | $22,923 +0.6% |
| 2020 | $1,122 +31.8% | $22,780 |
| 2019 | $852 | -- |
| 2018 | $852 +1.5% | $18,756 |
| 2017 | $840 | $18,756 +27.4% |
| 2016 | -- | $14,718 |
| 2015 | -- | $14,718 +39.5% |
| 2014 | $543 +23.6% | $10,547 -5.8% |
| 2013 | $439 | $11,200 |
| 2012 | -- | $11,200 |
| 2011 | $834 +2.7% | $11,200 +4.3% |
| 2010 | $812 +53.2% | $10,740 |
| 2009 | $530 | $10,740 -22.5% |
| 2008 | -- | $13,859 |
| 2007 | -- | $13,859 -8.7% |
| 2006 | -- | $15,172 |
| 2005 | -- | $15,172 +2% |
| 2002 | $1,097 +11.1% | $14,880 +17.1% |
| 2001 | $987 | $12,710 |
Find assessor info on the county website
Neighborhood: Expo Park
Nearby homes
- $474,1003 bd3 ba1.4k sqft651 S Oswego Ct, Aurora, CO 80012Off Market
- $531,7005 bd3 ba2.7k sqft647 S Oswego Ct, Aurora, CO 80012Off Market
- $485,0003 bd3 ba1.3k sqft657 S Oswego Ct, Aurora, CO 80012Off Market
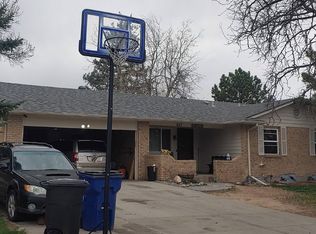
- $503,0004 bd3 ba3.4k sqft656 S Oakland St, Aurora, CO 80012Off Market
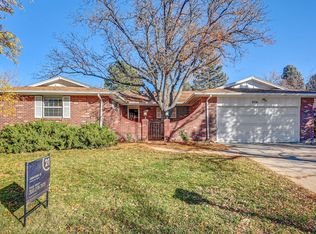
- $428,1004 bd2 ba1.7k sqft650 S Oakland St, Aurora, CO 80012Off Market
- $469,8004 bd3 ba2.7k sqft637 S Oswego Ct, Aurora, CO 80012Off Market
- $440,0003 bd2 ba2.6k sqft668 S Oakland St, Aurora, CO 80012Sold
- $448,0003 bd2 ba1.7k sqft648 S Oswego Ct, Aurora, CO 80012Off Market
Nearby schools
GreatSchools rating
- 3/10Highline Community Elementary SchoolGrades: PK-5Distance: 0.5 mi
- 3/10Prairie Middle SchoolGrades: 6-8Distance: 1.7 mi
- 6/10Overland High SchoolGrades: 9-12Distance: 1.7 mi
Schools provided by the listing agent
- Elementary: Highline Community
- Middle: Prairie
- High: Overland
- District: Cherry Creek 5
Source: REcolorado as distributed by MLS GRID. This data may not be complete. We recommend contacting the local school district to confirm school assignments for this home.
Get a cash offer in 3 minutes
Find out how much your home could sell for in as little as 3 minutes with a no-obligation cash offer.
Estimated market value
$469,000
Get a cash offer in 3 minutes
Find out how much your home could sell for in as little as 3 minutes with a no-obligation cash offer.
Estimated market value
$469,000
- Colorado
- Arapahoe County
- Aurora
- 80012
- Expo Park
- 667 S Oswego Court
Nearby cities
Nearby neighborhoods
Nearby zip codes
Other Aurora Topics
