Welcome to this 3 bedroom and 2 bath home that spans 1300+ square feet and it is located in Boiling Springs. This large and open living space has high ceilings and beautiful hardwood floors with lots of windows to let the light in! The kitchen has a large dining area and breakfast bar. The home is close to shopping, Interstate 85, the schools and restaurants. The community features a pool and clubhouse. The home is located in an area eligible for 100% USDA financing. Come check out this great deal! (The extra AC unit in the master bedroom is for the owner to have an extra cold bedroom. Seller says the HVAC system is only a few years old and works correctly)
Active
$235,000
667 Shadow Dance Ln, Boiling Springs, SC 29316
3beds
1,312sqft
Single Family Residence
Built in 2003
8,712 Square Feet Lot
$230,400 Zestimate®
$179/sqft
$43/mo HOA
What's special
High ceilingsBeautiful hardwood floors
- 56 days
- 621
- 68
Likely to sell faster than
Zillow last checked:
Listing updated:
Listed by:
Amy Cunningham 864-706-5611,
Keller Williams Realty
Source: SAR as distributed by MLS GRID,MLS#: 340075
Facts & features
Interior
Bedrooms & bathrooms
- Bedrooms: 3
- Bathrooms: 2
- Full bathrooms: 2
- Main level bathrooms: 2
- Main level bedrooms: 3
Rooms
- Room types: Main Fl Master Bedroom
Primary bedroom
- Level: First
- Area: 182
- Dimensions: 13x14
Bedroom 2
- Level: First
- Area: 100
- Dimensions: 10x10
Bedroom 3
- Level: First
- Area: 81
- Dimensions: 9x9
Deck
- Level: First
Dining room
- Level: First
Kitchen
- Level: First
Laundry
- Level: First
Living room
- Level: First
- Area: 266
- Dimensions: 19x14
Heating
- Heat Pump, Gas - Natural
Cooling
- Central Air, Electricity
Appliances
- Included: Dishwasher, Microwave, Electric Range, Free-Standing Range, Gas Water Heater
- Laundry: 1st Floor, Electric Dryer Hookup, Walk-In, Washer Hookup
Features
- Ceiling Fan(s), Tray Ceiling(s), Laminate Counters
- Flooring: Carpet, Hardwood
- Has basement: No
- Has fireplace: Yes
- Fireplace features: Gas Log
Interior area
- Total interior livable area: 1,312 sqft
- Finished area above ground: 1,312
- Finished area below ground: 0
Property
Parking
- Total spaces: 2
- Parking features: Attached, 2 Car Attached, Garage Door Opener, Garage, Attached Garage
- Attached garage spaces: 2
- Has uncovered spaces: Yes
Features
- Levels: One
- Stories: 1
- Patio & porch: Deck, Porch
- Pool features: Community
- Spa features: Bath
Lot
- Size: 8,712 Square Feet
Details
- Parcel number: 2500034700
Construction
Type & style
- Home type: SingleFamily
- Architectural style: Ranch
- Property subtype: Single Family Residence
Materials
- Brick Veneer, Vinyl Siding
- Foundation: Slab
- Roof: Architectural
Condition
- New construction: No
- Year built: 2003
Utilities & green energy
- Electric: Duke
- Gas: PNG
- Sewer: Public Sewer
- Water: Public, Sptbg
Community & HOA
Community
- Features: Clubhouse, Common Areas, Pool
- Security: Smoke Detector(s)
- Subdivision: Evanwood
HOA
- Has HOA: Yes
- Amenities included: Pool, Street Lights
- Services included: Common Area
- HOA fee: $520 annually
Location
- Region: Boiling Springs
Financial & listing details
- Price per square foot: $179/sqft
- Tax assessed value: $187,300
- Annual tax amount: $526
- Date on market: 7/31/2026
Estimated market value
$230,400
$219,000 - $242,000
$1,642/mo
Price history
| Date | Event | Price |
|---|---|---|
| 7/31/2026 | Listed for sale | $235,000+135%$179/sqft |
Source:  SAR as distributed by MLS GRID #340075 Report a problem SAR as distributed by MLS GRID #340075 Report a problem | ||
| 10/7/2013 | Sold | $100,000$76/sqft |
Source: Public Record Report a problem | ||
| 1/6/2013 | Listing removed | $995$1/sqft |
Source: Hotpads for Rent Report a problem | ||
| 12/23/2012 | Listed for rent | $995$1/sqft |
Source: Hotpads for Rent Report a problem | ||
| 10/6/2006 | Sold | $100,000-18.6%$76/sqft |
Source: Public Record Report a problem | ||
| 6/11/2004 | Sold | $122,900$94/sqft |
Source: Public Record Report a problem | ||
Public tax history
| Year | Property taxes | Tax assessment |
|---|---|---|
| 2025 | -- | $5,290 |
| 2024 | $640 | $5,290 |
| 2023 | $640 | $5,290 +15% |
| 2022 | -- | $4,600 |
| 2021 | -- | $4,600 |
| 2020 | -- | $4,600 |
| 2019 | -- | $4,600 |
| 2018 | $503 | $4,600 +15% |
| 2017 | $503 +24.9% | $4,000 |
| 2016 | $403 | $4,000 |
| 2015 | $403 +3.3% | $4,000 |
| 2014 | $390 | $4,000 -28.2% |
| 2013 | -- | $5,574 |
| 2012 | -- | -- |
| 2011 | -- | $5,880 -14.9% |
| 2010 | -- | $6,911 |
| 2009 | -- | $6,911 -1.3% |
| 2008 | -- | $7,004 -1.9% |
| 2006 | $1,025 | $7,140 +50% |
| 2005 | -- | $4,760 -33.3% |
| 2004 | $2,105 +8332.5% | $7,140 +7833.3% |
| 2003 | $25 | $90 +80% |
| 2002 | -- | $50 |
Find assessor info on the county website
Monthly payment
Est. payment
Payment breakdown
Explore the cost of this home by adjusting the details. Changes won't be saved.Climate risks
Neighborhood: 29316
Nearby schools
Schools provided by the listing agent
- Elementary: 2-Sugar Ridge
- Middle: 2-Boiling Springs
- High: 2-Boiling Springs
Source: SAR as distributed by MLS GRID. This data may not be complete. We recommend contacting the local school district to confirm school assignments for this home.
- $259,4003 bd2 ba1.6k sqft659 Shadow Dance Ln, Boiling Springs, SC 29316Off Market
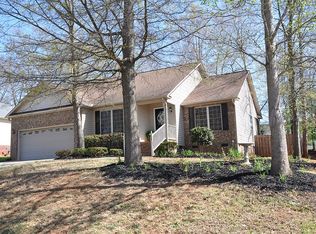
- $256,1003 bd3 ba1.7k sqft673 Shadow Dance Ln, Boiling Springs, SC 29316Off Market
- $227,6003 bd2 ba1.2k sqft562 Plantation Creek Dr, Boiling Springs, SC 29316Off Market
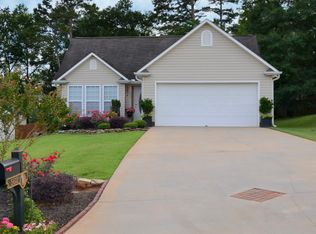
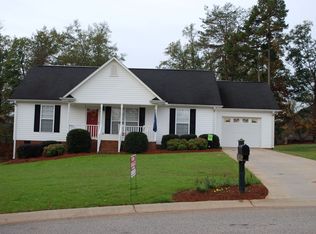
- $230,5003 bd2 ba1.2k sqft566 Plantation Creek Dr, Boiling Springs, SC 29316Off Market
Similar homes
- $230,0003 bd2 ba1.3k sqft528 Belcher Home Pl, Boiling Springs, SC 29316For Sale
 MLS ID #340468, Ambur Davis, Century 21 Blackwell & Co. SAR as distributed by MLS GRID
 - $230,0003 bd2 ba1.3k sqft554 Fawn Branch Trl, Boiling Springs, SC 29316For Sale
 MLS ID #341735, Jason Shamis, Quartermaster Properties LLC. SAR as distributed by MLS GRID
 - $244,9003 bd2 ba1.2k sqft643 Fawn Branch Trl, Boiling Springs, SC 29316For Sale
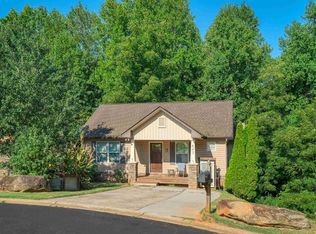 MLS ID #341417, Gene DuBois, Coldwell Banker Caine Real Est. SAR as distributed by MLS GRID
 - $214,0003 bd2 ba1.3k sqft104 Old Well Pl, Boiling Springs, SC 29316For Sale
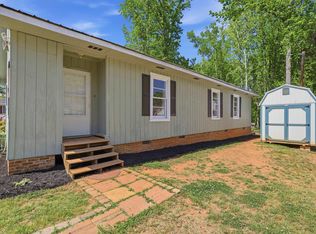 MLS ID #1590794, Carlos Bedoya, Real Broker Gvl, LLC. Greater Greenville AOR
