Unlock the hidden potential of this charming Oneida Lake area home,
just waiting for your personal touch! Set on a beautiful property this raised ranch offers the perfect opportunity for investors, weekend retreat seekers, or buyers ready to create a truly
special home in an unbeatable location. Surrounded by nature and brimming with character, the home features hardwood floors, warm beadboard pine accents, an inviting eat-in
kitchen, 2 bedrooms, and 1 full bath. Multiple outdoor living spaces-
including an enclosed porch, side porch, and spacious back deck-
provide the perfect spots to relax, entertain, and take in the peaceful
setting. The property also includes a barn, offering endless possibilities for
storage, workshop space, recreational use, or hobby farming. With
plenty of room to bring your ideas to life, this property is bursting with
opportunity and value. Located just 12 minutes (5.8 miles) from the sandy shores, restaurants,
entertainment, and boating of Sylvan Beach, this is your chance to own
an affordable slice of the highly desirable Oneida Lake lifestyle.
Whether you’re searching for a year-round residence, vacation
getaway, or investment opportunity, this property has the location,
land, and potential to become something truly exceptional.
Under contract
$169,000
667 State Route 49, Cleveland, NY 13042
2beds
1,120sqft
Single Family Residence
Built in 1980
42.6 Acres Lot
$-- Zestimate®
$151/sqft
$-- HOA
What's special
Side porchSpacious back deckMultiple outdoor living spacesSurrounded by natureBeautiful propertyWarm beadboard pine accentsHardwood floors
- 111 days
- 33
- 0
Zillow last checked:
Listing updated:
Listed by:
Bradley And Bradley Real Estate (Utica) 315-507-3076,
William Bradley 315-896-6858
Source: NYSAMLSs,MLS#: S1684848 Originating MLS: Mohawk Valley
Originating MLS: Mohawk ValleyFacts & features
Interior
Bedrooms & bathrooms
- Bedrooms: 2
- Bathrooms: 1
- Full bathrooms: 1
- Main level bathrooms: 1
Heating
- Gas, Forced Air
Appliances
- Included: Electric Oven, Electric Range, Electric Water Heater, Microwave, Refrigerator
Features
- Eat-in Kitchen
- Flooring: Hardwood, Tile, Varies
- Basement: Full
- Has fireplace: No
Interior area
- Total structure area: 1,120
- Total interior livable area: 1,120 sqft
Video & virtual tour
Property
Parking
- Parking features: No Garage
Features
- Levels: Two
- Stories: 2
- Exterior features: Blacktop Driveway, Propane Tank - Leased
Lot
- Size: 42.6 Acres
- Dimensions: 592 x 3533
- Features: Rectangular, Rectangular Lot, Rural Lot
Details
- Parcel number: 30648921500000010390040000
- Special conditions: Standard
Construction
Type & style
- Home type: SingleFamily
- Architectural style: Split Level
- Property subtype: Single Family Residence
Materials
- Other, Wood Siding
- Foundation: Block
Condition
- Resale
- Year built: 1980
Utilities & green energy
- Sewer: Septic Tank
- Water: Connected, Public
- Utilities for property: Water Connected
Community & HOA
Location
- Region: Cleveland
Financial & listing details
- Price per square foot: $151/sqft
- Tax assessed value: $97,500
- Annual tax amount: $5,067
- Date on market: 5/29/2026
- Cumulative days on market: 95 days
- Listing terms: Cash,Conventional,Rehab Financing
Estimated market value
Not available
Estimated sales range
Not available
$1,540/mo
Price history
| Date | Event | Price |
|---|---|---|
| 6/7/2026 | Contingent | $169,000$151/sqft |
Source:  NYSAMLSs #S1684848 Report a problem NYSAMLSs #S1684848 Report a problem | ||
| 5/29/2026 | Listed for sale | $169,000+160%$151/sqft |
Source: NYSAMLSs #S1684848 Report a problem | ||
| 12/14/2018 | Sold | $65,000$58/sqft |
Source: Agent Provided Report a problem | ||
Public tax history
| Year | Property taxes | Tax assessment |
|---|---|---|
| 2025 | -- | $97,500 |
| 2024 | -- | $97,500 |
| 2023 | -- | $97,500 |
| 2022 | -- | $97,500 |
| 2021 | -- | $97,500 |
| 2020 | -- | $97,500 |
| 2019 | -- | $97,500 |
| 2018 | -- | $97,500 |
| 2017 | $4,812 | $97,500 |
| 2016 | -- | $97,500 |
| 2015 | -- | $97,500 |
| 2014 | -- | $97,500 |
| 2013 | -- | $97,500 |
| 2012 | -- | $97,500 |
| 2011 | -- | $97,500 |
| 2010 | -- | $97,500 |
| 2009 | -- | $97,500 |
| 2008 | -- | $97,500 |
| 2007 | -- | $97,500 |
| 2006 | -- | $97,500 |
| 2005 | -- | $97,500 |
| 2004 | -- | $97,500 |
| 2003 | -- | $97,500 |
Find assessor info on the county website
Monthly payment
Climate risks
Neighborhood: 13042
Nearby schools
Schools provided by the listing agent
- District: Central Square
Source: NYSAMLSs. This data may not be complete. We recommend contacting the local school district to confirm school assignments for this home.
Similar homes
- $154,9002 bd1 ba1.3k sqft39 Clay St, Cleveland, NY 13042For Sale
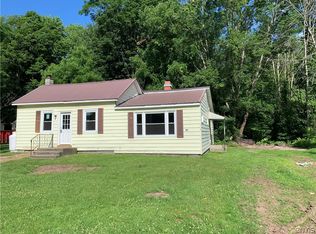
 MLS ID #S1689765, Joseph Lisowski, Listing by: Howard Hanna Real Estate. NYSAMLSs
 - $229,9003 bd2 ba960 sqft926 Stone Barn Rd, Cleveland, NY 13042For Sale
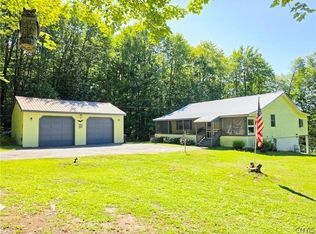 MLS ID #S1710800, Gretchen Loomis, Listing by: Coldwell Banker Prime Prop. Inc.. NYSAMLSs
 - $164,9002 bd1 ba1.3k sqft83 Knapp Rd, Constantia, NY 13044For Sale
 MLS ID #S1692316, Kiernan Charles LaFaver, Listing by: Hunt Real Estate ERA. NYSAMLSs
 - $229,0002 bd2 ba1k sqft38 Bridge St, Cleveland, NY 13042For Sale
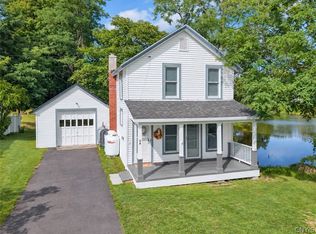 MLS ID #S1714439, Michael Hardesty, Listing by: Alliance RE Specialists. NYSAMLSs
 - $99,9004 bd2 ba1k sqft8642 Elpis Rd, Cleveland, NY 13042For SaleMLS ID #S1704103, Andrea Wisgo, Listing by: Salmon River Realty. NYSAMLSs
- $186,5002 bd1 ba1k sqft45 Railroad St, Bernhards Bay, NY 13028For SaleMLS ID #S1703590, Candy Costa, Listing by: Candy Costa Real Estate LLC. NYSAMLSs
- $219,0003 bd1 ba1.1k sqft13 Kibbie Lake Rd, Constantia, NY 13044For SaleMLS ID #S1715346, Amber Perkins, Listing by: Scripa Group, LLC. NYSAMLSs
- $164,9002 bd1 ba934 sqft628 Fitch St, Oneida, NY 13421For SaleMLS ID #S1713852, Pamela Washbon, Listing by: Howard Hanna Real Estate. NYSAMLSs
- $170,0002 bd1 ba714 sqft6781 Miller Rd, Verona Beach, NY 13162For SaleMLS ID #S1685332, Caterina Nisiewicz, Listing by: Howard Hanna Real Estate. NYSAMLSs
- $179,0003 bd1 ba874 sqft3001 Nys Route 13 St #13, Sylvan Beach, NY 13157For SaleMLS ID #S1665515, Marianne Bungert, Listing by: Miner Realty & Prop Management. NYSAMLSs
- $155,7003 bd1 ba1.1k sqft671 State Route 49, Constantia, NY 13028For SaleMLS ID #S1704309, Candy Costa, Listing by: Candy Costa Real Estate LLC. NYSAMLSs
- $164,5003 bd1 ba1.2k sqft4164 State Route 69, Taberg, NY 13471For SaleMLS ID #S1692559, Victoria Olden, Listing by: Keller Williams Syracuse. NYSAMLSs
- $185,0003 bd3 ba1.5k sqft2883 Main St, Blossvale, NY 13308For SaleMLS ID #S1693786, Debra C. Roberts, Listing by: Coldwell Banker Prime Properties. NYSAMLSs
- $174,9003 bd1 ba864 sqft5506 Bear Rd, North Syracuse, NY 13212For SaleMLS ID #S1699269, Mark Cardone, Listing by: Rooftop Realty Group LLC. NYSAMLSs
- $164,9002 bd1 ba863 sqft6994 Lakeshore Rd, Cicero, NY 13039For SaleMLS ID #S1700728, Julie A Rizzo, Listing by: Candy Costa Real Estate LLC. NYSAMLSs
- $175,0002 bd1 ba1.3k sqft223 E Elm St, Oneida, NY 13421For SaleMLS ID #S1710307, Erica Laquidara, Listing by: Hunt Real Estate ERA. NYSAMLSs
- $219,9003 bd2 ba1.4k sqft8921 Ash Ln, Bridgeport, NY 13030For SaleMLS ID #S1709778, Mark Bell Jr., Listing by: Bell Home Team. NYSAMLSs
- $150,0002 bd2 ba1k sqft332 16th Ave, Blossvale, NY 13308For SaleMLS ID #S1694496, Fred F. Macchia, Listing by: 1st Rome Realty LLC. NYSAMLSs
- $215,0002 bd1 ba1k sqft322 Sayles St, Oneida, NY 13421For SaleMLS ID #S1689028, Chelsea Perry, Listing by: Howard Hanna Real Estate. NYSAMLSs
- $139,9002 bd1 ba956 sqft1212 Vienna Rd, Sylvan Beach, NY 13157For SaleMLS ID #S1694135, Laura Loomis-Patrick, Listing by: Coldwell Banker Prime Prop. Inc.. NYSAMLSs
