Welcome to the beautiful Stonegate neighborhood in Byron Center! This stunning two-story residence features 4 spacious bedrooms and 2.5 baths providing ample space.
The open-concept main floor is perfect for entertaining, with a bright living room that flows seamlessly into a beautiful kitchen equipped with stainless steel appliances, and large island. The dining area opens to a walkout deck overlooking the lush backyard.
Enjoy the convenience of this smart home with the custom irrigation system, outdoor cameras, thermostat and WIFI enabled garage door opener all with the option to control from your phone.
The finished walkout basement offers additional living space and direct access to the fenced in backyard. You'll enjoy proximity to parks, schools, and shopping.
Sold
$460,000
667 Sunstone Dr, Byron Center, MI 49315
4beds
2,640sqft
Single Family Residence
Built in 2020
0.31 Acres Lot
$484,500 Zestimate®
$174/sqft
$3,478 Estimated rent
Home value
$484,500
$446,000 - $528,000
$3,478/mo
Zestimate® history
Owner options
List your home for rent
$3,478/mo
Rent Zestimate®
Find your next renter with Zillow Rental Manager. Plus, with online applications, you can quickly screen prospective tenants – for free.
$3,478/mo
Rent Zestimate®
Refinance and save
$3,113/mo
Est. payment
Refinancing to a lower rate could help reduce your monthly payments and save thousands over the life of the loan.
$3,113/mo
Est. payment
Explore your selling options
Work with a Zillow partner agent
Leverage their expertise and Zillow's premium Showcase listings to get your home seen by more buyers.
Get startedList with your own agent
Get your home in front of millions of buyers by listing it on Zillow.
Learn how to do itSell it yourself
Take full control of how buyers see your home on Zillow by listing For Sale by Owner (FSBO).
List your homeWhat's special
Large islandAdditional living spaceFinished walkout basementLush fenced in backyardWalkout deckEn-suite bathElegant finishes
Zillow last checked:
Listing updated:
Listed by:
Caitlin VanderMeulen 616-204-2175,
Bellabay Realty (North),
Seth Railsback 616-291-3417,
Bellabay Realty (North)
Bought with:
Shelby T Steenstra, 6501400902
Key Realty
Source: MichRIC,MLS#: 24057167
Facts & features
Interior
Bedrooms & bathrooms
- Bedrooms: 4
- Bathrooms: 3
- Full bathrooms: 2
- 1/2 bathrooms: 1
Heating
- Forced Air
Cooling
- Central Air
Appliances
- Included: Dishwasher, Dryer, Microwave, Oven, Range, Refrigerator, Washer
- Laundry: Main Level
Features
- Ceiling Fan(s), Center Island, Pantry
- Windows: Window Treatments
- Basement: Daylight,Walk-Out Access
- Number of fireplaces: 1
- Fireplace features: Living Room
Interior area
- Total structure area: 1,840
- Total interior livable area: 2,640 sqft
- Finished area below ground: 800
Property
Parking
- Total spaces: 2
- Parking features: Garage Faces Front, Garage Door Opener, Attached
- Garage spaces: 2
Features
- Stories: 2
Lot
- Size: 0.31 Acres
- Dimensions: 90 x 190
- Features: Sidewalk
Details
- Parcel number: 412124301086
- Zoning description: Res
Construction
Type & style
- Home type: SingleFamily
- Architectural style: Traditional
- Property subtype: Single Family Residence
Materials
- Stone, Vinyl Siding
- Roof: Shingle
Condition
- New construction: No
- Year built: 2020
Details
- Warranty included: Yes
Utilities & green energy
- Sewer: Public Sewer
- Water: Public
- Utilities for property: Electricity Available, Natural Gas Connected
Community & HOA
Community
- Security: Security System
- Subdivision: Stonegate
HOA
- Has HOA: Yes
- Services included: Other, Snow Removal
- HOA fee: $185 quarterly
Location
- Region: Byron Center
Financial & listing details
- Price per square foot: $174/sqft
- Tax assessed value: $150,006
- Annual tax amount: $4,581
- Date on market: 10/31/2024
- Listing terms: Cash,FHA,VA Loan,USDA Loan,Conventional
- Electric utility on property: Yes
- Road surface type: Paved
Price history
| Date | Event | Price |
|---|---|---|
| 1/3/2025 | Sold | $460,000-3.2%$174/sqft |
Source:  MichRIC #24057167 Report a problem MichRIC #24057167 Report a problem | ||
| 12/4/2024 | Pending sale | $475,000$180/sqft |
Source: MichRIC #24057167 Report a problem | ||
| 11/18/2024 | Price change | $475,000-2.1%$180/sqft |
Source: MichRIC #24057167 Report a problem | ||
| 11/7/2024 | Price change | $485,000-3%$184/sqft |
Source: MichRIC #24057167 Report a problem | ||
| 10/31/2024 | Listed for sale | $499,900+62.5%$189/sqft |
Source: MichRIC #24057167 Report a problem | ||
| 4/24/2020 | Sold | $307,700+2.6%$117/sqft |
Source: Public Record Report a problem | ||
| 12/18/2019 | Listed for sale | $299,900$114/sqft |
Source: Allen Edwin Realty LLC #19058438 Report a problem | ||
Public tax history
| Year | Property taxes | Tax assessment |
|---|---|---|
| 2025 | $4,794 | $186,800 +4.4% |
| 2024 | -- | $178,900 +29.4% |
| 2021 | $1,625 | $138,300 +222.4% |
| 2020 | $1,625 | $42,900 +29.6% |
| 2019 | -- | $33,100 |
Find assessor info on the county website
Neighborhood: 49315
Nearby homes
- $580,000-- bd-- ba-- sqft655 Sunstone Dr, Byron Center, MI 49315Sold
- $489,0004 bd3 ba2.7k sqft679 Sun Stone Dr SW, Byron Center, MI 49315Sold

- $580,0004 bd3 ba3k sqft655 Sun Stone Dr SW, Byron Center, MI 49315Sold
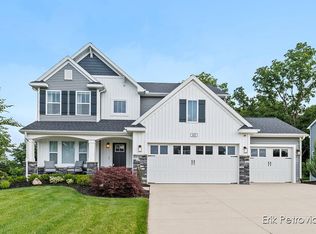
- $498,2003 bd3 ba2.2k sqft653 Petoskey Stone Dr, Byron Center, MI 49315Off Market
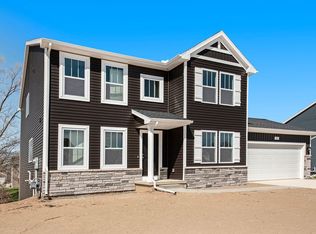
- $529,6004 bd2 ba2.3k sqft691 Sun Stone Dr SW, Byron Center, MI 49315Off Market
- $412,500-- bd-- ba-- sqft660 Sunstone Dr, Byron Center, MI 49315Off Market
- $381,700-- bd-- ba-- sqft684 Sunstone Dr, Byron Center, MI 49315Off Market
- $425,0004 bd3 ba2k sqft648 Sun Stone Dr SW, Byron Center, MI 49315Sold
Nearby schools
GreatSchools rating
- 9/10Countryside Elementary SchoolGrades: K-4Distance: 1.9 mi
- 7/10Robert L. Nickels Intermediate SchoolGrades: 3-7Distance: 3.1 mi
- 7/10Byron Center High SchoolGrades: 9-12Distance: 1.1 mi
Get a cash offer in 3 minutes
Find out how much your home could sell for in as little as 3 minutes with a no-obligation cash offer.
Estimated market value
$484,500
Get a cash offer in 3 minutes
Find out how much your home could sell for in as little as 3 minutes with a no-obligation cash offer.
Estimated market value
$484,500
- Michigan
- Kent County
- Byron Center
- 49315
- 667 Sunstone Dr
Nearby cities
Nearby neighborhoods
Nearby zip codes
Other Byron Center Topics
