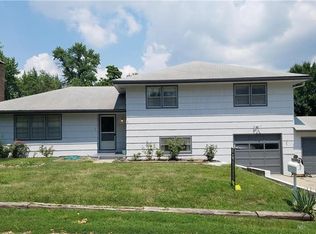
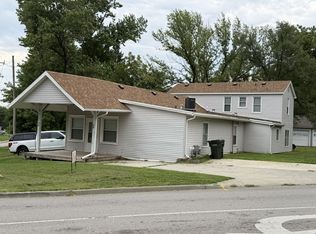
Packed with charm and thoughtful updates, this move-in-ready home blends modern finishes with timeless character! The heart of the home is the beautifully updated kitchen featuring a large center island, ample workspace, and stainless steel appliances—perfect for everyday living and entertaining alike. Original hardwood floors add warmth and character, while updated vinyl flooring in key living areas provides durability and style. The refreshed bathroom showcases contemporary finishes and double vanities for added convenience. Outside, you'll appreciate the huge corner lot, detached garage, and generous off-street parking with room for multiple vehicles. Other important updates include NEW windows, NEW back door, and NEW water heater, plus extensive waterproofing and foundation work completed including a drainage system and support beams. All with transferable warranties!! Enjoy the best of Leavenworth living just minutes from historic downtown, with unique local shops, restaurants, coffee houses, and year-round community events. Fort Leavenworth, Leavenworth Landing, parks, schools, and everyday conveniences are all just a short drive away, making this an ideal location for work and play. Whether you're a first-time buyer, downsizing, or searching for a turnkey investment property, this home offers comfort, functionality, and value all in one package.
Sold
Zillow last checked:
Listing updated:
Bought with:
Jas Benibo, 00245374
Real Broker, LLC
Source: Heartland MLS as distributed by MLS GRID,MLS#: 2627208
Price history
| Date | Event | Price |
|---|---|---|
| 9/17/2026 | Sold | -- |
Source:  Heartland MLS as distributed by MLS GRID #2627208 Report a problem Heartland MLS as distributed by MLS GRID #2627208 Report a problem | ||
| 8/11/2026 | Pending sale | $190,000$162/sqft |
Source: Heartland MLS as distributed by MLS GRID #2627208 Report a problem | ||
| 8/1/2026 | Price change | $190,000-5%$162/sqft |
Source: Heartland MLS as distributed by MLS GRID #2627208 Report a problem | ||
| 6/27/2026 | Listed for sale | $200,000+17.7%$170/sqft |
Source: Heartland MLS as distributed by MLS GRID #2627208 Report a problem | ||
| 7/1/2021 | Sold | -- |
Source: Heartland MLS as distributed by MLS GRID #2315224 Report a problem | ||
| 5/27/2021 | Pending sale | $169,950$145/sqft |
Source: Heartland MLS as distributed by MLS GRID #2315224 Report a problem | ||
| 5/12/2021 | Listed for sale | $169,950$145/sqft |
Source: Heartland MLS as distributed by MLS GRID #2315224 Report a problem | ||
| 5/6/2021 | Pending sale | $169,950$145/sqft |
Source: Heartland MLS as distributed by MLS GRID #2315224 Report a problem | ||
| 4/29/2021 | Price change | $169,950-7.6%$145/sqft |
Source: Heartland MLS as distributed by MLS GRID #2315224 Report a problem | ||
| 4/22/2021 | Listed for sale | $184,000$156/sqft |
Source: Heartland MLS as distributed by MLS GRID #2315224 Report a problem | ||
| 4/12/2021 | Listing removed | -- |
Source: Owner Report a problem | ||
| 4/8/2021 | Listed for sale | $184,000$156/sqft |
Source: Owner Report a problem | ||

Get a cash offer in 3 minutes
Find out how much your home could sell for in as little as 3 minutes with a no-obligation cash offer.
Estimated market value
$196,100
