Skip main navigation
Off market
  • $980,000

    667 Tiger Lily Way, Littleton, CO 80129

    4beds
    3,162sqft
    Single Family Residence
    Built in 2012
    -- sqft lot
    $980,000 Zestimate®
    $310/sqft
    $4,594 Estimated rent

    Home value

    $980,000

    $902,000 - $1.07M

    $4,594/mo

    Zestimate® history
    Loading
    Loading...

    Owner options

    List your home for rent

    $4,594/mo

    Rent Zestimate®

    Find your next renter with Zillow Rental Manager. Plus, with online applications, you can quickly screen prospective tenants – for free.

    Learn more

    $4,594/mo

    Rent Zestimate®

    Refinance and save

    $5,711/mo

    Est. payment

    Refinancing to a lower rate could help reduce your monthly payments and save thousands over the life of the loan.

    See today's rates

    $5,711/mo

    Est. payment

    Explore your selling options

    Work with a Zillow partner agent

    Leverage their expertise and Zillow's premium Showcase listings to get your home seen by more buyers.

    Get started

    List with your own agent

    Get your home in front of millions of buyers by listing it on Zillow.

    Learn how to do it

    Sell it yourself

    Take full control of how buyers see your home on Zillow by listing For Sale by Owner (FSBO).

    List your home

    What's special

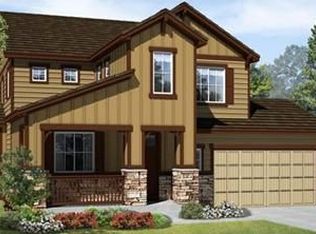
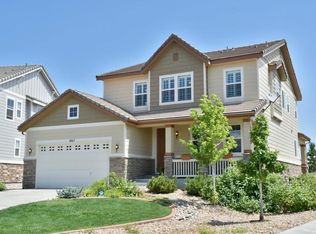
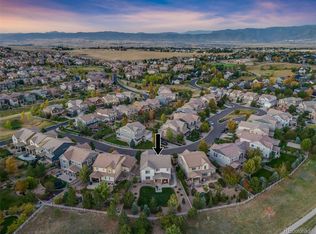
    FIRST MONTH RENT FREE FOR MOVE IN BY FEBRUARY 1, 2026 AND A MINIMUM 12 MONTH LEASE!! HOA DUES INCLUDED IN RENT! Move right into an impeccably maintained Backcountry home with thoughtful upgrades throughout and a backyard built for gatherings. The kitchen is the heart of the house featuring a counter-depth refrigerator, gas cooktop, double ovens, under-mount stainless sinks, granite countertops and upgraded cabinetry. Ideal for weekday meals or weekend dinner parties. The light-filled master suite includes a five-piece spa bath and a walk-in closet. Convenience features include upstairs laundry with a utility sink and cabinetry and a finished garage. The professionally finished basement adds flexible living space. Perfect as a media room, home gym and guest quarters with a full bathroom. Plantation shutters throughout the home provide timeless style and pair with nearly any decor. Outside, enjoy a gorgeous, private backyard with an extended covered patio, outdoor gas fireplace and professionally designed landscaping for a ready made entertaining area. Backcountry's resort style amenities and miles of trails put recreation and community just steps away. Residents can enjoy access to the Sundial House featuring a lounge, restaurant, fitness center, pools, hot tubs and more., Or take a short walk to the Discovery Center and grab a cup of coffee and relax in the lounge. Prefer 18 month lease. Owner pays Highlands Ranch Association HOA and Backcountry HOA which includes access to all 4 Highlands Ranch Rec Centers and Backcountry pool, fitness and Sundial House. Gardener, trash and recycling also included.

    This property is off market, which means it's not currently listed for sale or rent on Zillow. This may be different from what's available on other websites or public sources.
    Zillow last checked:

    Listing updated:

    Source: Zillow Rentals

    Facts & features

    Interior

    Bedrooms & bathrooms
    • Bedrooms: 4
    • Bathrooms: 4
    • Full bathrooms: 3
    • 1/2 bathrooms: 1
    Rooms
    • Room types: Breakfast Nook, Dining Room, Family Room, Master Bath, Recreation Room
    Heating
    • Forced Air, Fireplace
    Cooling
    • Central Air, Ceiling Fan
    Appliances
    • Included: Dishwasher, Disposal, Dryer, Microwave, Range Oven, Refrigerator, Washer
    • Laundry: In Unit
    Features
    • Ceiling Fan(s), Storage, Walk In Closet, Walk-In Closet(s)
    • Flooring: Hardwood
    • Windows: Double Pane Windows
    • Has basement: Yes
    • Has fireplace: Yes
    Interior area
    • Total interior livable area: 3,162 sqft

    Property

    Parking
    • Parking features: Attached
    • Has attached garage: Yes
    • Details: Contact manager
    Features
    • Patio & porch: Porch
    • Exterior features: Balcony, Basketball Court, Garbage included in rent, Granite countertop, Heating system: Forced Air, Lawn, Sprinkler System, Stainless steel appliances, Tennis Court(s), Walk In Closet
    • Has private pool: Yes

    Construction

    Type & style
    • Home type: SingleFamily
    • Property subtype: Single Family Residence
    Condition
    • Year built: 2012

    Utilities & green energy

    • Utilities for property: Cable Available, Garbage

    Community & HOA

    Community
    • Features: Clubhouse, Fitness Center, Playground, Tennis Court(s)
    • Security: Gated Community
    • Deposit fee: $4,500
    HOA
    • Amenities included: Basketball Court, Fitness Center, Pool, Tennis Court(s)
    Location
    • Region: Littleton

    Financial & listing details

    • Price per square foot: $310/sqft
    • Date on market: 12/6/2025
    • Date available: 01/01/2026
    • Lease term: 1 Year

    Price history

    DateEventPrice
    1/14/2026Listing removed$4,975$2/sqft
    Source: Zillow Rentals Report a problem
    12/8/2025Listed for rent$4,975$2/sqft
    Source: Zillow Rentals Report a problem

    Public tax history

    Tax history is unavailable.

    Neighborhood: 80129

    Nearby schools

    GreatSchools rating
    Get a cash offer in 3 minutes
    Find out how much your home could sell for in as little as 3 minutes with a no-obligation cash offer.
    Estimated market value
    $980,000
    Get a cash offer in 3 minutes
    Find out how much your home could sell for in as little as 3 minutes with a no-obligation cash offer.
    Estimated market value
    $980,000