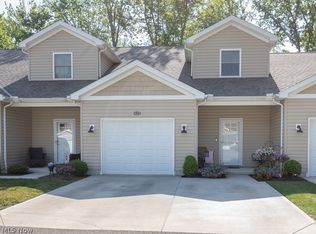
Spacious & Stylish Townhome Near Lake Erie! This stunning 1-year-old townhome offers modern style, space, and convenience in the Treadway Ponds community. Enjoy paved walking trails leading to Shell Cove Park and Lake Erie, perfect for outdoor lovers. Inside, LVP flooring throughout enhances durability and style. The main level features a spacious living room with a board and batten accent wall and shelf, an upgraded kitchen with premium cabinetry, stainless steel appliances, and a coffee bar with extra storage, plus a bedroom and full bath.Upstairs, the Owner’s Suite offers a board and batten accent wall, walk-in closet, and easy access to a full bath. A third bedroom with a shiplap accent wall, a bonus room, and a second-floor laundry room complete the layout. Additional perks include an attached one-car garage with extra parking, gutter guards, and low HOA fees covering exterior maintenance for stress-free living. Move-in ready and loaded with charm—schedule your showing today!
Closed
$255,000
667 Treadway Blvd, Sheffield Lake, OH 44054
3beds
1,912sqft
Townhouse, Condominium
Built in 2023
-- sqft lot
$264,700 Zestimate®
$133/sqft
$2,617 Estimated rent
Home value
$264,700
$236,000 - $299,000
$2,617/mo
Zestimate® history
Owner options
List your home for rent
$2,617/mo
Rent Zestimate®
Find your next renter with Zillow Rental Manager. Plus, with online applications, you can quickly screen prospective tenants – for free.
$2,617/mo
Rent Zestimate®
Refinance and save
$1,783/mo
Est. payment
Refinancing to a lower rate could help reduce your monthly payments and save thousands over the life of the loan.
$1,783/mo
Est. payment
Explore your selling options
Work with a Zillow partner agent
Leverage their expertise and Zillow's premium Showcase listings to get your home seen by more buyers.
Get startedList with your own agent
Get your home in front of millions of buyers by listing it on Zillow.
Learn how to do itSell it yourself
Take full control of how buyers see your home on Zillow by listing For Sale by Owner (FSBO).
List your homeWhat's special
Shiplap accent wallPaved walking trailsBonus roomStainless steel appliancesPremium cabinetryAttached one-car garageCoffee bar
Zillow last checked:
Listing updated:
Listed by:
Maria T Pettet maria@ihgcle.com440-567-4498,
Keller Williams Citywide
Bought with:
Maria T Pettet, 2018005947
Keller Williams Citywide
Source: MLS Now,MLS#: 5100377 Originating MLS: Akron Cleveland Association of REALTORS
Originating MLS: Akron Cleveland Association of REALTORSFacts & features
Interior
Bedrooms & bathrooms
- Bedrooms: 3
- Bathrooms: 2
- Full bathrooms: 2
- Main level bathrooms: 1
Primary bedroom
- Description: Flooring: Luxury Vinyl Tile
- Level: Second
- Dimensions: 12 x 16
Bedroom
- Description: Flooring: Luxury Vinyl Tile
- Level: Second
- Dimensions: 12 x 11
Bedroom
- Description: Flooring: Luxury Vinyl Tile
- Level: First
- Dimensions: 12 x 10
Bonus room
- Description: Flooring: Luxury Vinyl Tile
- Level: Second
- Dimensions: 10 x 6
Entry foyer
- Description: Flooring: Luxury Vinyl Tile
- Level: First
- Dimensions: 10 x 9
Kitchen
- Level: First
- Dimensions: 7 x 13
Laundry
- Description: Flooring: Luxury Vinyl Tile
- Level: Second
- Dimensions: 6 x 7
Living room
- Description: Flooring: Luxury Vinyl Tile
- Level: First
- Dimensions: 17 x 26
Heating
- Gas
Cooling
- Central Air
Appliances
- Included: Microwave, Range, Refrigerator
- Laundry: Upper Level
Features
- Open Floorplan, Walk-In Closet(s)
- Windows: ENERGY STAR Qualified Windows
- Basement: None
- Has fireplace: No
Interior area
- Total structure area: 1,912
- Total interior livable area: 1,912 sqft
- Finished area above ground: 1,912
Property
Parking
- Total spaces: 1
- Parking features: Attached, Garage
- Attached garage spaces: 1
Features
- Levels: Two
- Stories: 2
- Patio & porch: Covered, Front Porch
- Has view: Yes
- View description: Pond
- Has water view: Yes
- Water view: Pond
Lot
- Size: 1,372 Square Feet
Details
- Parcel number: 0300037801022
- Special conditions: Standard
Construction
Type & style
- Home type: Condo
- Property subtype: Townhouse, Condominium
Materials
- Vinyl Siding
- Roof: Asphalt,Fiberglass
Condition
- New Construction
- New construction: Yes
- Year built: 2023
Utilities & green energy
- Sewer: Public Sewer
- Water: Public
Community & HOA
Community
- Features: Playground, Park
- Subdivision: Treadway Ponds Twnhms
HOA
- Has HOA: Yes
- Services included: Maintenance Grounds, Snow Removal
- HOA fee: $125 monthly
- HOA name: Treadway Ponds
Location
- Region: Sheffield Lake
Financial & listing details
- Price per square foot: $133/sqft
- Tax assessed value: $238,540
- Annual tax amount: $4,453
- Date on market: 2/14/2025
- Cumulative days on market: 68 days
Price history
| Date | Event | Price |
|---|---|---|
| 5/30/2025 | Sold | $255,000-1.9%$133/sqft |
Source:  MLS Now #5100377 Report a problem MLS Now #5100377 Report a problem | ||
| 4/24/2025 | Pending sale | $259,900$136/sqft |
Source: MLS Now #5100377 Report a problem | ||
| 3/28/2025 | Price change | $259,900-1.9%$136/sqft |
Source: MLS Now #5100377 Report a problem | ||
| 2/14/2025 | Listed for sale | $264,900$139/sqft |
Source: MLS Now #5100377 Report a problem | ||
| 11/22/2024 | Listing removed | $264,900$139/sqft |
Source: MLS Now #5055936 Report a problem | ||
| 10/7/2024 | Price change | $264,900-1.9%$139/sqft |
Source: MLS Now #5055936 Report a problem | ||
| 9/17/2024 | Price change | $269,900-3.3%$141/sqft |
Source: MLS Now #5055936 Report a problem | ||
| 9/3/2024 | Price change | $279,000-3.5%$146/sqft |
Source: MLS Now #5055936 Report a problem | ||
| 8/29/2024 | Listed for sale | $289,000+7.6%$151/sqft |
Source: MLS Now #5055936 Report a problem | ||
| 12/27/2023 | Sold | $268,500$140/sqft |
Source: Public Record Report a problem | ||
Public tax history
| Year | Property taxes | Tax assessment |
|---|---|---|
| 2024 | $4,453 +482.5% | $83,490 +562.6% |
| 2023 | $765 | $12,600 |
| 2022 | -- | -- |
Find assessor info on the county website
Neighborhood: 44054
Nearby homes
- $279,9003 bd3 ba1.6k sqft671 Treadway Blvd, Sheffield Lake, OH 44054Pending
- $220,3002 bd1 ba956 sqft663 Treadway Blvd, Sheffield Lake, OH 44054Off Market
- $220,0002 bd1 ba1.9k sqft673 Treadway Blvd, Sheffield Lake, OH 44054Sold
- $219,8002 bd1 ba956 sqft657 Treadway Blvd, Sheffield Lake, OH 44054Off Market
- $183,5002 bd1 ba956 sqft644 Treadway Blvd, Sheffield Lake, OH 44054Sold
- $216,4002 bd1 ba956 sqft659 Treadway Blvd, Sheffield Lake, OH 44054Off Market
- $261,7003 bd2 ba1.6k sqft666 Treadway Blvd #S/L-15, Sheffield Lake, OH 44054Sold
- $225,0002 bd1 ba980 sqft655 Treadway Blvd, Sheffield Lake, OH 44054Off Market
Nearby schools
GreatSchools rating
- NAKnollwood Elementary SchoolGrades: 1-2Distance: 0.4 mi
- 6/10Brookside Middle SchoolGrades: 7-8Distance: 1.3 mi
- 5/10Brookside High SchoolGrades: 9-12Distance: 1.3 mi
Schools provided by the listing agent
- District: Sheffield-Sheffield - 4713
Source: MLS Now. This data may not be complete. We recommend contacting the local school district to confirm school assignments for this home.
Get a cash offer in 3 minutes
Find out how much your home could sell for in as little as 3 minutes with a no-obligation cash offer.
Estimated market value
$264,700
Get a cash offer in 3 minutes
Find out how much your home could sell for in as little as 3 minutes with a no-obligation cash offer.
Estimated market value
$264,700
- Ohio
- Lorain County
- Sheffield Lake
- 44054
- 667 Treadway Blvd
Nearby cities
Nearby zip codes
Other Sheffield Lake Topics
