A Rare Opportunity — Spacious Home on a Double Lot with Serene Surroundings This exceptional 3-bedroom, 2-bathroom home offers the perfect blend of privacy, space, and convenience. Situated on a rare double lot, the property provides a peaceful, rural atmosphere while remaining just minutes from shopping, dining, and everyday amenities. Boasting approximately 1,698 square feet of thoughtfully designed living space—it is larger than the 1,405 sq ft recorded in public records—this well-maintained residence has been lovingly cared for. The open-concept kitchen (with NEW refrigerator) seamlessly connects to the living and dining areas, ideal for both everyday living and entertaining. Energy-efficient double-pane windows throughout the home enhance comfort and natural light, while a brand-new A/C system, installed in 2024, ensures year-round climate control. Additional living space added includes an 80 sq ft indoor laundry room with abundant cabinet storage, reclaimed from the oversized garage, and a 213 sq ft family room, originally a trussed screen porch, this inviting space features expansive double-pane windows offering panoramic views of the beautifully landscaped and secluded backyard. Step outside and immerse yourself in a tranquil, natural park-like setting. Winding walking paths have been thoughtfully carved into the natural hillside, creating a Zen-inspired retreat perfect for peaceful reflection or a quiet morning stroll among nature. Homes with this unique combination of space, location, and serenity are truly hard to find—don’t miss your chance to make this one your own.
Sold for $300,000
$300,000
667 Vicksburg St, Deltona, FL 32725
3beds
1,648sqft
Single Family Residence
Built in 1986
0.54 Acres Lot
$303,300 Zestimate®
$182/sqft
$2,016 Estimated rent
Home value
$303,300
$276,000 - $334,000
$2,016/mo
Zestimate® history
Owner options
List your home for rent
$2,016/mo
Rent Zestimate®
Find your next renter with Zillow Rental Manager. Plus, with online applications, you can quickly screen prospective tenants – for free.
$2,016/mo
Rent Zestimate®
Refinance and save
$2,081/mo
Est. payment
Refinancing to a lower rate could help reduce your monthly payments and save thousands over the life of the loan.
$2,081/mo
Est. payment
Explore your selling options
Work with a Zillow partner agent
Leverage their expertise and Zillow's premium Showcase listings to get your home seen by more buyers.
Get startedList with your own agent
Get your home in front of millions of buyers by listing it on Zillow.
Learn how to do itSell it yourself
Take full control of how buyers see your home on Zillow by listing For Sale by Owner (FSBO).
List your homeWhat's special
Indoor laundry roomTranquil natural park-like settingEnergy-efficient double-pane windowsPeaceful rural atmosphereDouble lotThoughtfully designed living spaceOpen-concept kitchen
Zillow last checked:
Listing updated:
Listed by:
John MacFarlane 386-837-7087,
NEXTHOME REALTY PROS 386-668-2626
Bought with:
Luz Rosa, 3350453
CHARLES RUTENBERG REALTY ORLANDO
Source: Stellar MLS,MLS#: V4944301 Originating MLS: West Volusia
Originating MLS: West Volusia
Facts & features
Interior
Bedrooms & bathrooms
- Bedrooms: 3
- Bathrooms: 2
- Full bathrooms: 2
Rooms
- Room types: Family Room, Utility Room
Primary bedroom
- Features: Ceiling Fan(s), En Suite Bathroom, Walk-In Closet(s)
- Level: First
- Area: 260 Square Feet
- Dimensions: 20x13
Bedroom 2
- Features: Ceiling Fan(s), Built-in Closet
- Level: First
- Area: 140 Square Feet
- Dimensions: 14x10
Bedroom 3
- Features: Ceiling Fan(s), Built-in Closet
- Level: First
- Area: 130 Square Feet
- Dimensions: 13x10
Primary bathroom
- Features: Shower No Tub, Single Vanity
- Level: First
- Area: 50 Square Feet
- Dimensions: 5x10
Balcony porch lanai
- Level: First
- Area: 120 Square Feet
- Dimensions: 10x12
Dining room
- Level: First
- Area: 90 Square Feet
- Dimensions: 9x10
Family room
- Features: Ceiling Fan(s)
- Level: First
- Area: 216 Square Feet
- Dimensions: 18x12
Foyer
- Level: First
- Area: 70 Square Feet
- Dimensions: 5x14
Kitchen
- Features: Breakfast Bar, Pantry
- Level: First
- Area: 192 Square Feet
- Dimensions: 12x16
Living room
- Level: First
- Area: 234 Square Feet
- Dimensions: 18x13
Heating
- Central, Electric
Cooling
- Central Air
Appliances
- Included: Dishwasher, Disposal, Microwave, Range, Refrigerator
- Laundry: Inside
Features
- Ceiling Fan(s), L Dining, Split Bedroom, Thermostat, Walk-In Closet(s)
- Flooring: Carpet, Tile
- Windows: Double Pane Windows
- Has fireplace: No
Interior area
- Total structure area: 2,188
- Total interior livable area: 1,648 sqft
Property
Parking
- Total spaces: 2
- Parking features: Driveway, Garage Door Opener
- Attached garage spaces: 2
- Has uncovered spaces: Yes
- Details: Garage Dimensions: 21x19
Features
- Levels: One
- Stories: 1
- Patio & porch: Covered, Front Porch, Patio
- Exterior features: Irrigation System, Rain Gutters
Lot
- Size: 0.54 Acres
- Dimensions: 160 x 146
- Features: City Lot, Irregular Lot, Landscaped, Oversized Lot
- Residential vegetation: Mature Landscaping, Trees/Landscaped
Details
- Parcel number: 813004380330
- Zoning: R-1A
- Special conditions: None
Construction
Type & style
- Home type: SingleFamily
- Architectural style: Contemporary
- Property subtype: Single Family Residence
Materials
- Block, Stucco
- Foundation: Slab
- Roof: Shingle
Condition
- New construction: No
- Year built: 1986
Utilities & green energy
- Sewer: Septic Tank
- Water: Public
- Utilities for property: BB/HS Internet Available, Cable Available, Electricity Connected, Fire Hydrant
Community & HOA
Community
- Security: Smoke Detector(s)
- Pet fee: $0 monthly
- Subdivision: DELTONA LAKES UNIT 04
HOA
- Has HOA: No
Location
- Region: Deltona
Financial & listing details
- Price per square foot: $182/sqft
- Tax assessed value: $247,382
- Annual tax amount: $574
- Date on market: 8/16/2025
- Cumulative days on market: 6 days
- Listing terms: Cash,Conventional,FHA,VA Loan
- Ownership: Fee Simple
- Total actual rent: 0
- Electric utility on property: Yes
- Road surface type: Paved, Asphalt
Price history
| Date | Event | Price |
|---|---|---|
| 10/17/2025 | Sold | $300,000$182/sqft |
Source:  Stellar MLS #V4944301 Report a problem Stellar MLS #V4944301 Report a problem | ||
| 8/22/2025 | Pending sale | $300,000$182/sqft |
Source: Stellar MLS #V4944301 Report a problem | ||
| 8/17/2025 | Listed for sale | $300,000+233.3%$182/sqft |
Source: Stellar MLS #V4944301 Report a problem | ||
| 3/5/2010 | Sold | $90,000-24.4%$55/sqft |
Source: Stellar MLS #V4617790 Report a problem | ||
| 12/5/2009 | Listing removed | $119,000$72/sqft |
Source: Choice Properties #v4617790 Report a problem | ||
| 6/1/2009 | Price change | $119,000-25.2%$72/sqft |
Source: Century 21 #v4617790 Report a problem | ||
| 12/11/2008 | Listed for sale | $159,000$96/sqft |
Source: Century 21 #v4617790 Report a problem | ||
Public tax history
| Year | Property taxes | Tax assessment |
|---|---|---|
| 2025 | $625 +8.8% | $247,382 +385% |
| 2024 | $574 +16.6% | $51,006 +3% |
| 2023 | $493 +1% | $49,521 +3% |
| 2022 | $488 | $48,079 +3% |
| 2021 | -- | $46,679 +1.4% |
| 2020 | $492 | $46,035 +2.3% |
| 2019 | $492 -0.8% | $45,000 +1.9% |
| 2018 | $496 +3.7% | $44,161 +2.1% |
| 2017 | $478 +6.4% | $43,253 +2.1% |
| 2016 | $450 +3.6% | $42,363 +0.7% |
| 2015 | $434 +5.6% | $42,069 +0.8% |
| 2014 | $411 | $41,735 +1.5% |
| 2013 | -- | $41,118 +10.5% |
| 2012 | -- | $37,213 -42% |
| 2011 | -- | $64,185 -16.9% |
| 2010 | -- | $77,205 -13.2% |
| 2009 | -- | $88,953 +3.1% |
| 2007 | -- | $86,276 -0.5% |
| 2006 | -- | $86,697 +6.1% |
| 2005 | -- | $81,720 +3% |
| 2004 | -- | $79,340 +1.9% |
| 2003 | -- | $77,861 +2.4% |
| 2002 | -- | $76,036 +1.6% |
| 2001 | -- | $74,839 +3% |
| 2000 | -- | $72,660 |
Find assessor info on the county website
Neighborhood: 32725
Nearby homes
- $405,2003 bd2 ba1.7k sqft679 Vicksburg St, Deltona, FL 32725Off Market
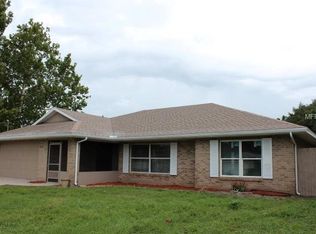
- $310,4003 bd2 ba1.5k sqft742 Arlene Dr, Deltona, FL 32725Off Market
- $283,2003 bd2 ba1.5k sqft746 Arlene Dr, Deltona, FL 32725Off Market
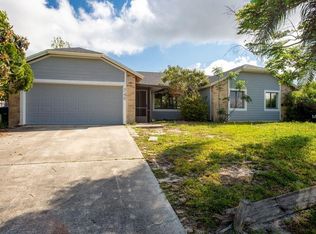
- $223,5002 bd2 ba934 sqft674 Vicksburg St, Deltona, FL 32725Off Market

- $279,7002 bd2 ba1.2k sqft668 Vicksburg St, Deltona, FL 32725Off Market
- $362,0003 bd2 ba1.6k sqft655 Vicksburg St, Deltona, FL 32725Off Market
- $403,2003 bd2 ba1.9k sqft2331 Evenglow Ct, Deltona, FL 32725Off Market
- $356,9003 bd2 ba1.7k sqft750 Arlene Dr, Deltona, FL 32725Off Market
Nearby schools
GreatSchools rating
- 7/10Timbercrest Elementary SchoolGrades: PK-5Distance: 1.7 mi
- 4/10Galaxy Middle SchoolGrades: 6-8Distance: 1.7 mi
- 6/10Deltona High SchoolGrades: 9-12Distance: 1.4 mi
Schools provided by the listing agent
- Elementary: Timbercrest Elem
- Middle: Galaxy Middle
- High: Deltona High
Source: Stellar MLS. This data may not be complete. We recommend contacting the local school district to confirm school assignments for this home.
Get a cash offer in 3 minutes
Find out how much your home could sell for in as little as 3 minutes with a no-obligation cash offer.
Estimated market value
$303,300
Get a cash offer in 3 minutes
Find out how much your home could sell for in as little as 3 minutes with a no-obligation cash offer.
Estimated market value
$303,300
- Florida
- Volusia County
- Deltona
- 32725
- 667 Vicksburg St
Nearby cities
Nearby zip codes
Other Deltona Topics
