Skip main navigation
Off market
  • $720,100

    667 W Doris Ave S, Oxnard, CA 93030

    3beds
    1,158sqft
    SingleFamily
    Built in 1942
    6,599 Square Feet Lot
    $720,100 Zestimate®
    $622/sqft
    $3,918 Estimated rent

    Home value

    $720,100

    $677,000 - $763,000

    $3,918/mo

    Zestimate® history
    Loading
    Loading...

    Owner options

    List your home for rent

    $3,918/mo

    Rent Zestimate®

    Find your next renter with Zillow Rental Manager. Plus, with online applications, you can quickly screen prospective tenants – for free.

    Learn more

    $3,918/mo

    Rent Zestimate®

    Refinance and save

    $4,462/mo

    Est. payment

    Refinancing to a lower rate could help reduce your monthly payments and save thousands over the life of the loan.

    See today's rates

    $4,462/mo

    Est. payment

    Explore your selling options

    Work with a Zillow partner agent

    Leverage their expertise and Zillow's premium Showcase listings to get your home seen by more buyers.

    Get started

    List with your own agent

    Get your home in front of millions of buyers by listing it on Zillow.

    Learn how to do it

    Sell it yourself

    Take full control of how buyers see your home on Zillow by listing For Sale by Owner (FSBO).

    List your home

    What's special

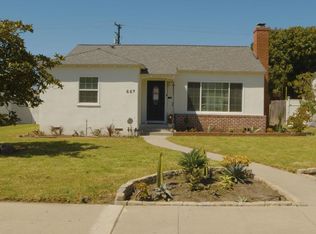
    Outstanding value for this Carty tract home with great curb appeal and added improvements. 3 bedrooms 2.5 baths wood floors and travertine in the kitchen area. Indoor washer & dryer hook ups, spacious yard with avocado tree and room to plant more! Detatched 2 car garage and RV access, carport between House and garage. Could potentially be eligeble for an ADU? Check with the city of Oxnard plannind dept. Fireplace in the living room,New windows throughout,new roof 50 yr. newer tankless water heater Bright and open,lots of potential to make it your own masterpiece! This property will not last!

    This property is off market, which means it's not currently listed for sale or rent on Zillow. This may be different from what's available on other websites or public sources.

    Facts & features

    Interior

    Bedrooms & bathrooms
    • Bedrooms: 3
    • Bathrooms: 3
    • Full bathrooms: 2
    • 1/2 bathrooms: 1
    Features
    • Paneled Walls
    • Fireplace features: Raised Hearth
    • Common walls with other units/homes: Detached
    Interior area
    • Total interior livable area: 1,158 sqft

    Property

    Parking
    • Total spaces: 2
    Features
    • Entry location: Ground Level w/Steps
    • Fencing: Wood, Redwood
    Lot
    • Size: 6,599 sqft

    Construction

    Type & style
    • Home type: SingleFamily
    Condition
    • Additions/Alterations
    • Year built: 1942

    Utilities & green energy

    • Sewer: In Street, Public Sewer

    Community & neighborhood

    Location
    • Region: Oxnard

    Other

    Other facts
    • Lot Description: Fenced, Lot Shape-Rectangle, Street Asphalt, Street Public, Lawn, Single Lot, Fenced Yard, Alley Paved, Back Yard
    • Building Styles: Traditional, Cottage
    • Appliances: Dishwasher, Refrigerator, Dryer, Gas/Elec Dryer Hookup
    • Flooring: Ceramic Tile, Wood/Wood Like, Travertine
    • Heating Fuel: Natural Gas
    • Sewer: In Street, Public Sewer
    • Cooking Appliances: Range Hood, Free Standing Gas, Oven-Gas
    • Bathroom Features: Shower Stall
    • Patio Features: Concrete Slab, Covered
    • Water: Meter on Property, Public, In Street
    • Parking Features: Garage Door Opener, RV Gated
    • Rooms: Dining Room, Living Room
    • Fencing: Wood, Redwood
    • Fireplace: Yes
    • Fireplace Fuel: Wood
    • Roofing: Composition Shingle
    • Fireplace Features: Raised Hearth
    • Kitchen Features: Formica Counters
    • Interior Features: Paneled Walls
    • Exterior Construction: Brick & Wood, Plaster
    • Disclosures: Pest - Report Only
    • Heating Type: Wall Gas, Floor Furnace
    • Special Conditions: Standard
    • Possession: Close of Escrow
    • Lock Box Type: Supra
    • Parking Type: Carport Detached, Garage - 1 Door, Garage, RV Access, On Street, Public
    • Lot Size Source: Public Records
    • Property Type: A
    • Year Built Source: Assessor
    • Showing Contact Type: Agent
    • Sprinklers: Sprinkler System, Rear, Sprinkler Timer
    • Eating Areas: Dining Area
    • Security Safety: Smoke Detector
    • Windows: Double Pane Windows, Screens
    • Common Walls: Detached
    • Laundry Locations: Inside, Laundry Area
    • Fireplace Location: Living Room
    • Map Book: Ventura
    • Entry Location: Ground Level w/Steps
    • Lock Box Location: See Remarks
    • Property Condition: Additions/Alterations
    • Volt 220 Location: In Laundry
    • Lot Location: Park Nearby, Alley Access, Near Public Transit
    • Front of House Faces: House Faces South
    • Foundation: Raised
    • Map Page: 522
    • Water Heater Feature: Tankless

    Price history

    Price history is unavailable.

    Public tax history

    Tax history is unavailable.

    Neighborhood: Carriage Square

    Nearby schools

    GreatSchools rating
    Schools provided by the listing agent
    • Elementary: Curran
    • District: Oxnard Union High School District

    Source: The MLS. This data may not be complete. We recommend contacting the local school district to confirm school assignments for this home.

    Get a cash offer in 3 minutes
    Find out how much your home could sell for in as little as 3 minutes with a no-obligation cash offer.
    Estimated market value
    $720,100
    Get a cash offer in 3 minutes
    Find out how much your home could sell for in as little as 3 minutes with a no-obligation cash offer.
    Estimated market value
    $720,100