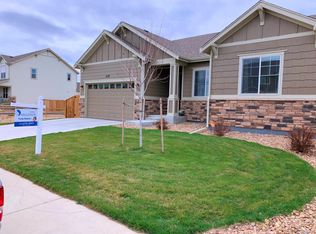
Nestled in the family-friendly community of Prairiestar, this two-story residence offers over 2,500 sqft of finished functional living and entertaining space with thoughtful updates throughout. Beautiful engineered hardwood floors, a neutral palette, and abundant natural light greet you upon entry and seamlessly tie together the main living areas. The gas fireplace with stone surround and mantel acts as the focal point of the family room while also providing warmth and texture to the space. Enjoy entertaining guests or intimate family meals in the dining area, steps from the upgraded gourmet kitchen. Granite counters, a stainless steel appliance package, a walk-in pantry, ample cabinetry, and an oversized center island with barstool seating make the kitchen the heart of this home. Step outside to a large, covered patio, the ideal spot for al fresco dining or hosting summer BBQs while overlooking professional low-maintenance landscaping. Upstairs, a spacious loft offers room for a den, a playroom, or a home office, along with two generously sized secondary bedrooms with ensuite bathrooms, and the primary suite. This sanctuary is complete with a sizeable walk-in closet and an ensuite 5-piece bath. Additional features of this turn-key residence include upstairs laundry for homeowners' convenience, fiber optic cable, an attached 3-car garage with a 240 V outlet, and a 1,000+ sqft unfinished basement that is plumbed for future expansion or ample storage space. The Prairiestar community includes community garden and events, and is just minutes from neighborhood schools, TPC Colorado golf club, shopping, and major roadways. 667 Wagon Bend Road is true contemporary living in the heart of Berthoud; this home is ready for its next chapter, all it needs is you!
Sold for $570,000
Zillow last checked:
Listing updated:
Bought with:
Jessica Persson Spears, 100085164
eXp Realty LLC
Source: IRES as distributed by MLS GRID,MLS#: 1041296
Price history
| Date | Event | Price |
|---|---|---|
| 10/21/2025 | Sold | $570,000-1.7%$158/sqft |
Source:  IRES as distributed by MLS GRID #1041296 Report a problem IRES as distributed by MLS GRID #1041296 Report a problem | ||
| 9/23/2025 | Pending sale | $580,000$161/sqft |
Source: IRES as distributed by MLS GRID #1041296 Report a problem | ||
| 9/18/2025 | Price change | $580,000-0.9%$161/sqft |
Source:  REcolorado as distributed by MLS GRID #5324446 Report a problem REcolorado as distributed by MLS GRID #5324446 Report a problem | ||
| 9/4/2025 | Price change | $585,000-2.5%$163/sqft |
Source: REcolorado as distributed by MLS GRID #5324446 Report a problem | ||
| 8/15/2025 | Listed for sale | $600,000+44.5%$167/sqft |
Source: IRES as distributed by MLS GRID #1041296 Report a problem | ||
| 12/28/2017 | Sold | $415,366$115/sqft |
Source: 8z Real Estate solds #na_80513 Report a problem | ||
Get a cash offer in 3 minutes
Find out how much your home could sell for in as little as 3 minutes with a no-obligation cash offer.
Estimated market value
$566,600
