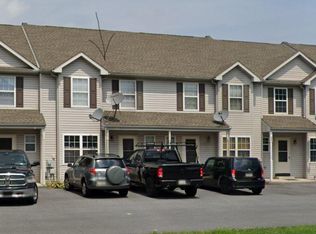
Consider this great three-bedroom end unit townhouse located in the Golden Manor community within Fleetwood Schools. This charming unit boasts a perfect blend of comfort and style and perfect for the first time homebuyer. Upon entering the first floor, you are greeted by a lovely dining area, a convenient half bath, and a well-appointed kitchen featuring tile flooring and tile backsplash. The kitchen seamlessly flows into a generously sized living room, ideal for relaxation and entertaining, with sliding doors leading to a rear deck overlooking a nice level rear yard. Upstairs you will find three carpeted bedrooms and two full baths which includes the primary bedroom with its own full bath. The convenience of an upper-level laundry area adds a practical touch to daily living. The basement is unfinished and offers plenty of storage options to accommodate your needs, ensuring a clutter-free living space. The property benefits from a homeowner’s association (HOA) that takes care of lawn maintenance and snow removal, allowing you to enjoy a hassle-free lifestyle. Parking is a breeze with two assigned parking spaces, providing added convenience for residents and guests alike. Call today to schedule your own private tour.
Sold for $250,000
$250,000
667 Walnut Tree Dr, Blandon, PA 19510
3beds
1,532sqft
Townhouse
Built in 2001
5,662 Square Feet Lot
$283,400 Zestimate®
$163/sqft
$2,079 Estimated rent
Home value
$283,400
$269,000 - $300,000
$2,079/mo
Zestimate® history
Owner options
List your home for rent
$2,079/mo
Rent Zestimate®
Find your next renter with Zillow Rental Manager. Plus, with online applications, you can quickly screen prospective tenants – for free.
$2,079/mo
Rent Zestimate®
Refinance and save
$2,715/mo
Est. payment
Refinancing to a lower rate could help reduce your monthly payments and save thousands over the life of the loan.
$2,715/mo
Est. payment
Explore your selling options
Work with a Zillow partner agent
Leverage their expertise and Zillow's premium Showcase listings to get your home seen by more buyers.
Get startedList with your own agent
Get your home in front of millions of buyers by listing it on Zillow.
Learn how to do itSell it yourself
Take full control of how buyers see your home on Zillow by listing For Sale by Owner (FSBO).
List your homeWhat's special
Zillow last checked:
Listing updated:
Listed by:
Kelly Spayd 484-256-8818,
Keller Williams Platinum Realty - Wyomissing
Bought with:
Mr. Nehemiah J Lindo, RS344732
Coldwell Banker Realty
Source: Bright MLS,MLS#: PABK2049054
Facts & features
Interior
Bedrooms & bathrooms
- Bedrooms: 3
- Bathrooms: 3
- Full bathrooms: 2
- 1/2 bathrooms: 1
- Main level bathrooms: 1
Basement
- Area: 0
Heating
- Forced Air, Natural Gas
Cooling
- Central Air, Natural Gas
Appliances
- Included: Range Hood, Oven/Range - Electric, Dishwasher, Gas Water Heater
- Laundry: Upper Level
Features
- Ceiling Fan(s), Primary Bath(s)
- Flooring: Carpet, Tile/Brick, Laminate
- Basement: Full,Unfinished
- Has fireplace: No
Interior area
- Total structure area: 1,532
- Total interior livable area: 1,532 sqft
- Finished area above ground: 1,532
- Finished area below ground: 0
Property
Parking
- Total spaces: 2
- Parking features: Parking Lot
Accessibility
- Accessibility features: None
Features
- Levels: Two
- Stories: 2
- Patio & porch: Deck
- Pool features: None
Lot
- Size: 5,662 sqft
Details
- Additional structures: Above Grade, Below Grade
- Parcel number: 61542118404565
- Zoning: RESIDENTIAL
- Special conditions: Standard
Construction
Type & style
- Home type: Townhouse
- Architectural style: Traditional
- Property subtype: Townhouse
Materials
- Vinyl Siding
- Foundation: Permanent
- Roof: Pitched,Shingle
Condition
- New construction: No
- Year built: 2001
Utilities & green energy
- Electric: Circuit Breakers
- Sewer: Public Sewer
- Water: Public
Community & neighborhood
Location
- Region: Blandon
- Subdivision: Golden Manor
- Municipality: MAIDENCREEK TWP
HOA & financial
HOA
- Has HOA: Yes
- HOA fee: $965 annually
- Services included: Maintenance Grounds, Snow Removal
- Association name: PARK PLACE
Other
Other facts
- Listing agreement: Exclusive Right To Sell
- Listing terms: Cash,Conventional,FHA,VA Loan
- Ownership: Fee Simple
Price history
| Date | Event | Price |
|---|---|---|
| 1/28/2025 | Listing removed | $2,300$2/sqft |
Source: Zillow Rentals Report a problem | ||
| 11/4/2024 | Sold | $250,000$163/sqft |
Source:  Bright MLS #PABK2049054 Report a problem Bright MLS #PABK2049054 Report a problem | ||
| 11/4/2024 | Listed for rent | $2,300$2/sqft |
Source: Zillow Rentals Report a problem | ||
| 10/5/2024 | Pending sale | $250,000$163/sqft |
Source: Bright MLS #PABK2049054 Report a problem | ||
| 10/5/2024 | Listing removed | $250,000$163/sqft |
Source: Bright MLS #PABK2049054 Report a problem | ||
| 9/24/2024 | Listed for sale | $250,000$163/sqft |
Source: Bright MLS #PABK2049054 Report a problem | ||
Public tax history
| Year | Property taxes | Tax assessment |
|---|---|---|
| 2025 | $4,298 +4.3% | $89,500 |
| 2024 | $4,122 +7.1% | $89,500 |
| 2023 | $3,850 +0.6% | $89,500 |
| 2022 | $3,828 | $89,500 |
| 2021 | $3,828 +0.6% | $89,500 |
| 2020 | $3,805 | $89,500 |
| 2019 | $3,805 +1.3% | $89,500 |
| 2018 | $3,756 +2.5% | $89,500 |
| 2017 | $3,663 +357.9% | $89,500 |
| 2016 | $800 | $89,500 |
| 2015 | $800 | $89,500 |
| 2014 | -- | $89,500 |
| 2013 | -- | $89,500 |
| 2012 | -- | $89,500 |
| 2011 | -- | $89,500 |
| 2010 | -- | $89,500 |
| 2009 | -- | $89,500 |
| 2008 | -- | $89,500 |
| 2007 | -- | $89,500 |
| 2006 | -- | $89,500 |
| 2005 | -- | $89,500 |
| 2004 | -- | $89,500 |
| 2003 | -- | $89,500 |
| 2002 | -- | $89,500 |
Find assessor info on the county website
Neighborhood: 19510


Nearby schools
GreatSchools rating
- 4/10Willow Creek El SchoolGrades: K-4Distance: 1.6 mi
- 6/10Fleetwood Middle SchoolGrades: 5-8Distance: 2.4 mi
- 7/10Fleetwood Senior High SchoolGrades: 9-12Distance: 2.2 mi
Schools provided by the listing agent
- District: Fleetwood Area
Source: Bright MLS. This data may not be complete. We recommend contacting the local school district to confirm school assignments for this home.
Get a cash offer in 3 minutes
Find out how much your home could sell for in as little as 3 minutes with a no-obligation cash offer.
Estimated market value
$283,400
Get a cash offer in 3 minutes
Find out how much your home could sell for in as little as 3 minutes with a no-obligation cash offer.
Estimated market value
$283,400
- Pennsylvania
- Berks County
- Blandon
- 19510
- 667 Walnut Tree Dr
Nearby cities
Nearby zip codes
Other Blandon Topics
