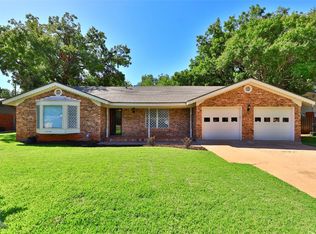
Very nice home in a well established neighborhood. Two bedroom, Two full baths, one half Bath, front bedroom has closet, carpet, ceiling fan, hall bath was remodeled in 2014, has walk-in-shower, tile floor, granite counter top. Master bedroom has a tile floor with a rug approximately 12 X 12, ceiling fan two closets one walk-in, master bath remodeled in 2021, tile floor. Den has a tile floor, ceiling fan and a wood burning fire place, living room has carpet and a wood burning fire place. Kitchen was remodeled in 2006, new cabinets with granite counter top under cabinet lighting, electric range. Large laundry room and pantry . Double car garage with openers and remotes, the back of the garage has a garage door that open into the backyard. Office has carpet, ceiling fan, has a toilet and is plumbed for sink and shower. Back yard is s beautiful backs up to the middle of the creek with lots of large pecan trees and has a wood fence with a storage building. It also has a well and sprinkler system but is not tied together.
Roof was replaced 2018, Windows replaced 2018 Air condition replace in 2021 or 2022. has two water heaters and one replaced in 2022 and the other October 2024.
This home has been well maintained. Hurry wont last long on the market
Sold
Price Unknown
667 Westwood Dr, Abilene, TX 79603
2beds
1,688sqft
Single Family Residence
Built in 1956
0.39 Acres Lot
$250,400 Zestimate®
$--/sqft
$2,282 Estimated rent
Home value
$250,400
$230,000 - $273,000
$2,282/mo
Zestimate® history
Owner options
List your home for rent
$2,282/mo
Rent Zestimate®
Find your next renter with Zillow Rental Manager. Plus, with online applications, you can quickly screen prospective tenants – for free.
$2,282/mo
Rent Zestimate®
Refinance and save
Refinancing to a lower rate could help reduce your monthly payments and save thousands over the life of the loan.
Explore your selling options
Work with a Zillow partner agent
Leverage their expertise and Zillow's premium Showcase listings to get your home seen by more buyers.
Get startedList with your own agent
Get your home in front of millions of buyers by listing it on Zillow.
Learn how to do itSell it yourself
Take full control of how buyers see your home on Zillow by listing For Sale by Owner (FSBO).
List your homeWhat's special
Wood burning fire placeWood fenceNew cabinetsStorage buildingGranite counter topLarge pecan treesLarge laundry room
Zillow last checked:
Listing updated:
Listed by:
Delbert Allred 0546216 325-677-2246,
Dalzell 325-677-2246
Bought with:
Terri Roewe
KW SYNERGY*
Source: NTREIS,MLS#: 20769476
Facts & features
Interior
Bedrooms & bathrooms
- Bedrooms: 2
- Bathrooms: 3
- Full bathrooms: 2
- 1/2 bathrooms: 1
Heating
- Central
Cooling
- Central Air
Appliances
- Included: Dishwasher, Electric Range, Disposal
Features
- Eat-in Kitchen, High Speed Internet, Cable TV
- Has basement: No
- Number of fireplaces: 2
- Fireplace features: Den, Living Room
Interior area
- Total interior livable area: 1,688 sqft
Property
Parking
- Total spaces: 4
- Parking features: Asphalt, Carport, Door-Multi, Driveway, Garage Faces Front, Garage, Garage Door Opener
- Attached garage spaces: 2
- Carport spaces: 2
- Covered spaces: 4
- Has uncovered spaces: Yes
Features
- Levels: One
- Stories: 1
- Pool features: None
- Fencing: Wood
Lot
- Size: 0.39 Acres
Details
- Parcel number: 72685
Construction
Type & style
- Home type: SingleFamily
- Architectural style: Detached
- Property subtype: Single Family Residence
Condition
- Year built: 1956
Utilities & green energy
- Sewer: Public Sewer
- Water: Public
- Utilities for property: Electricity Connected, Municipal Utilities, Sewer Available, Water Available, Cable Available
Community & HOA
Community
- Features: Curbs
- Subdivision: Woodlawn Addn, replat
HOA
- Has HOA: No
Location
- Region: Abilene
Financial & listing details
- Tax assessed value: $221,113
- Annual tax amount: $5,011
- Date on market: 11/2/2024
- Cumulative days on market: 88 days
- Electric utility on property: Yes
- Road surface type: Asphalt
Price history
| Date | Event | Price |
|---|---|---|
| 2/7/2025 | Sold | -- |
Source: NTREIS #20769476 Report a problem | ||
| 1/29/2025 | Pending sale | $228,660$135/sqft |
Source: NTREIS #20769476 Report a problem | ||
| 11/4/2024 | Price change | $228,660+3%$135/sqft |
Source: NTREIS #20769476 Report a problem | ||
| 11/2/2024 | Listed for sale | $222,000$132/sqft |
Source: NTREIS #20769476 Report a problem | ||
Public tax history
| Year | Property taxes | Tax assessment |
|---|---|---|
| 2025 | $5,011 +457.7% | $221,113 +6.4% |
| 2024 | $899 -7.6% | $207,843 +10% |
| 2023 | $972 | $188,948 +6.8% |
| 2022 | $972 | $176,958 +10% |
| 2021 | -- | $160,871 +10% |
| 2020 | $972 | $146,246 +1.7% |
| 2019 | $972 | $143,846 +5.8% |
| 2018 | $972 | $135,962 +2.3% |
| 2017 | $972 | $132,893 +5.9% |
| 2016 | $972 -11.1% | $125,450 +8.1% |
| 2015 | $1,093 | $116,093 -1.1% |
| 2014 | $1,093 | $117,406 +1.1% |
| 2013 | -- | $116,151 +0.3% |
| 2012 | -- | $115,833 +0.4% |
| 2011 | -- | $115,400 -0.4% |
| 2010 | -- | $115,830 +0.2% |
| 2009 | -- | $115,574 -1% |
| 2008 | -- | $116,727 +3.2% |
| 2007 | -- | $113,141 +10% |
| 2006 | -- | $102,855 +1% |
| 2005 | -- | $101,882 +7.5% |
| 2004 | -- | $94,793 +6.9% |
| 2003 | -- | $88,634 |
Find assessor info on the county website
Neighborhood: Westwood Richland
Nearby homes
- $--4 bd2 ba2.1k sqft665 Westwood Dr, Abilene, TX 79603Sold
- $212,100-- bd2 ba1.8k sqft671 Westwood Dr, Abilene, TX 79603Off Market
- $287,0003 bd2 ba1.9k sqft663 Westwood Dr, Abilene, TX 79603Off Market
- $301,5004 bd4 ba2.4k sqft670 Westwood Dr, Abilene, TX 79603Off Market

- $228,200-- bd2 ba1.6k sqft673 Westwood Dr, Abilene, TX 79603Off Market
- $236,6003 bd2 ba1.9k sqft720 Amherst Dr, Abilene, TX 79603Off Market
- $265,400-- bd2 ba2.3k sqft661 Westwood Dr, Abilene, TX 79603Off Market
- $229,000-- bd2 ba1.9k sqft677 Westwood Dr, Abilene, TX 79603Off Market
Nearby schools
GreatSchools rating
- 5/10Stafford Elementary SchoolGrades: K-5Distance: 0.7 mi
- 3/10Mann STEAM AcademyGrades: 6-8Distance: 1.7 mi
- 5/10Abilene High SchoolGrades: 9-12Distance: 0.9 mi
Schools provided by the listing agent
- Elementary: Lee
- Middle: Mann
- High: Abilene
- District: Abilene ISD
Source: NTREIS. This data may not be complete. We recommend contacting the local school district to confirm school assignments for this home.
- Texas
- Taylor County
- Abilene
- 79603
- Westwood Richland
- 667 Westwood Dr
