Skip main navigation
Sold for $249,000
  • $249,000

    667 Whitaker St, Morehead, KY 40351

    3beds
    1,962sqft
    Single Family Residence
    Built in 1997
    10,105.92 Square Feet Lot
    $251,800 Zestimate®
    $127/sqft
    $1,632 Estimated rent

    Home value

    $251,800

    Estimated sales range

    Not available

    $1,632/mo

    Zestimate® history
    Loading
    Loading...

    Owner options

    List your home for rent

    $1,632/mo

    Rent Zestimate®

    Find your next renter with Zillow Rental Manager. Plus, with online applications, you can quickly screen prospective tenants – for free.

    Learn more

    $1,632/mo

    Rent Zestimate®

    Refinance and save

    $1,560/mo

    Est. payment

    Refinancing to a lower rate could help reduce your monthly payments and save thousands over the life of the loan.

    See today's rates

    $1,560/mo

    Est. payment

    Explore your selling options

    Work with a Zillow partner agent

    Leverage their expertise and Zillow's premium Showcase listings to get your home seen by more buyers.

    Get started

    List with your own agent

    Get your home in front of millions of buyers by listing it on Zillow.

    Learn how to do it

    Sell it yourself

    Take full control of how buyers see your home on Zillow by listing For Sale by Owner (FSBO).

    List your home

    What's special

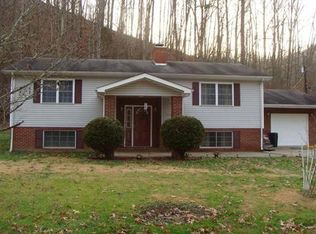
    Refreshed primary bath vanityAll-brick ranchDurable metal roofAttached two-car garageOak hardwood floorsAmple closetsThree generously sized bedrooms
    Everyone is searching for that updated, stylish, move-in ready home and this all-brick ranch checks every box. With 1,962 square feet of thoughtfully refreshed single-level living, it offers the perfect balance of comfort and functionality. Step inside to oak hardwood floors, fresh paint and a crisp, cohesive finish throughout. The kitchen, updated in 2023, features new countertops, stove, microwave and dishwasher ideal for both everyday meals and entertaining. Three generously sized bedrooms and two full baths provide flexibility, with ceramic tile in the bathrooms and laundry room and a refreshed primary bath vanity that elevates daily routines. New trim, crown molding, interior doors and frames, along with updated light fixtures and ceiling fans, add polished detail throughout. Ample closets ensure storage is never a concern. Outside, a durable metal roof and attached two-car garage offer long-term peace of mind, while a professionally installed drain behind the retaining wall reflects the care invested in the property. A recent home inspection has been completed and will be made available to the buyer with an accepted offer and a one-year home warranty is included for added confidence. Located in a desirable neighborhood close to shopping, schools and the interstate yet pleasantly tucked away. This home delivers both convenience and privacy. Pre-approval letter or proof of funds is required prior to confirming all showings.

    Zillow last checked:

    Listing updated:

    Listed by:

    Shannon V Malone 606-462-0159,

    HomeLand Real Estate Inc

    Bought with:

    Shannon V Malone, 262698

    HomeLand Real Estate Inc

    Source: Imagine MLS,MLS#: 26002093MLS Logo

    Facts & features

    Interior

    Bedrooms & bathrooms
    • Bedrooms: 3
    • Bathrooms: 2
    • Full bathrooms: 2
    Primary bedroom
    • Level: First
    Bedroom 1
    • Level: First
    Bedroom 2
    • Level: First
    Primary bathroom
    • Level: First
    Bathroom 1
    • Level: First
    Kitchen
    • Level: First
    Living room
    • Level: First
    Utility room
    • Level: First
    Heating
    • Forced Air, Heat Pump, Natural Gas
    Cooling
    • Central Air, Electric, Heat Pump
    Appliances
    • Included: Dryer, Dishwasher, Refrigerator, Washer, Range
    • Laundry: Electric Dryer Hookup, Washer Hookup
    Features
    • Breakfast Bar, Walk-In Closet(s)
    • Flooring: Ceramic Tile, Hardwood
    • Windows: Storm Window(s)
    • Basement: Crawl Space
    • Number of fireplaces: 1
    • Fireplace features: Electric, Living Room
    Interior area
    • Total structure area: 1,962
    • Total interior livable area: 1,962 sqft
    • Finished area above ground: 1,962
    • Finished area below ground: 0

    Property

    Parking
    • Total spaces: 2
    • Parking features: Attached Garage, Garage Door Opener, Garage Faces Front
    • Garage spaces: 2
    • Has uncovered spaces: Yes
    Accessibility
    • Accessibility features: Accessible Bedroom, Accessible Closets, Accessible Common Area, Accessible Doors, Accessible Full Bath, Accessible Kitchen
    Features
    • Levels: One
    Lot
    • Size: 10,105 sqft
    Details
    • Parcel number: 04540 00 058.01

    Construction

    Type & style
    • Home type: SingleFamily
    • Architectural style: Ranch
    • Property subtype: Single Family Residence
    Materials
    • Brick Veneer
    • Foundation: Block
    • Roof: Metal
    Condition
    • New construction: No
    • Year built: 1997
    Details
    • Warranty included: Yes

    Utilities & green energy

    • Sewer: Public Sewer
    • Water: Public

    Community & neighborhood

    Location
    • Region: Morehead
    • Subdivision: Hidden Valley

    Price history

    DateEventPrice
    5/7/2026Sold$249,000$127/sqft
    Source: Imagine MLS #26002093 Report a problem
    4/14/2026Pending sale$249,000$127/sqft
    Source: Imagine MLS #26002093 Report a problem
    3/14/2026Price change$249,000-6%$127/sqft
    Source: Imagine MLS #26002093 Report a problem
    2/26/2026Price change$265,000-1.1%$135/sqft
    Source: Imagine MLS #26002093 Report a problem
    2/4/2026Listed for sale$268,000+27.6%$137/sqft
    Source: Imagine MLS #26002093 Report a problem
    4/25/2023Sold$210,000-4.5%$107/sqft
    Source: Imagine MLS #22026718 Report a problem
    4/11/2023Pending sale$219,900$112/sqft
    Source: Imagine MLS #22026718 Report a problem
    3/24/2023Contingent$219,900$112/sqft
    Source: Imagine MLS #22026718 Report a problem
    3/17/2023Price change$219,900-4.3%$112/sqft
    Source: Imagine MLS #22026718 Report a problem
    3/16/2023Price change$229,900-4.2%$117/sqft
    Source: Imagine MLS #22026718 Report a problem
    12/22/2022Listed for sale$239,900$122/sqft
    Source: Imagine MLS #22026718 Report a problem

    Public tax history

    YearProperty taxesTax assessment
    2024$1,791 +53.5%$210,000 +53.3%
    2023$1,167 +40%$137,000
    2022$834 -2.5%$137,000
    2021$855 -3%$137,000
    2020$881 -1.1%$137,000
    2019$891 -1.3%$137,000
    2018$903 +3.7%$137,000
    2017$870 $137,000
    2016$870 $137,000
    2014$870 $137,000
    2013$870 $137,000
    2012-- $137,000
    2011-- $137,000
    2010-- $137,000

    Find assessor info on the county website

    Neighborhood: 40351

    Nearby schools

    GreatSchools rating
    Schools provided by the listing agent
    • Elementary: McBrayer
    • Middle: Rowan Co
    • High: Rowan Co

    Source: Imagine MLS. This data may not be complete. We recommend contacting the local school district to confirm school assignments for this home.

    Get pre-qualified for a loan
    At Zillow Home Loans, we can pre-qualify you in as little as 5 minutes with no impact to your credit score.

    An equal housing lender. NMLS #10287.