This impeccably updated residence stands as a pinnacle within Journey's End, showcasing meticulous attention to detail at every turn. Spanning over 3,000 square feet, this home boasts 5 bedrooms plus a bonus room, three full bathrooms, and a chef's island kitchen that has undergone a breathtaking transformation. Adorned with quartz counters, stainless steel GE Profile appliances including a built-in refrigerator, and an abundance of storage within its 42'' cabinets, this kitchen exudes both functionality and style. The master suite is a sanctuary unto itself, boasting a generously sized bedroom, a walk-in closet complete with custom cabinets, and an opulent master bathroom featuring a sauna, a walk-in shower with dual rain showers, and dual vanities adorned with LED mirrors. Throughout the home, imported Italian doors add a touch of sophistication and elegance.
Stepping outside, the expansive backyard unfolds over a quarter-acre lot, offering an oasis of relaxation and entertainment. A magnificent pool with cascading waterfalls sets the stage for luxurious outdoor living, complemented by picturesque lake views and two charming tiki bars. Additionally, a vast green space provides ample room for children, pets, and recreational activities.
Nestled within the esteemed community of Journey's End in West Lake Worth, residents enjoy access to an array of upscale amenities. The clubhouse, adorned with a resort-style pool, weight room, cardio room, game room, and various sports courts, serves as the focal point for social gatherings and leisure activities. Furthermore, the HOA fee of only $400 encompasses an unparalleled level of security and convenience, including 24/7 manned security, dedicated sheriff patrol, clubhouse access, cable with HBO and Showtime, high-speed internet, and DVR services. Embracing a pet-friendly ethos with no breed restrictions or weight limitations, this community offers a welcoming environment for furry companions.
Conveniently located near A-rated schools, abundant shopping destinations, restaurants, and major highways, this residence epitomizes modern luxury living. Detailed lists of upgrades are available through the MLS, inviting you to make this exceptional property your new home. Welcome to unparalleled elegance and comfortWelcome Home!
Sold for $950,000
$950,000
6670 Chandra Way, Lake Worth, FL 33467
5beds
3,013sqft
Single Family Residence
Built in 2000
0.28 Acres Lot
$927,400 Zestimate®
$315/sqft
$5,944 Estimated rent
Home value
$927,400
$872,000 - $983,000
$5,944/mo
Zestimate® history
Owner options
List your home for rent
$5,944/mo
Rent Zestimate®
Find your next renter with Zillow Rental Manager. Plus, with online applications, you can quickly screen prospective tenants – for free.
$5,944/mo
Rent Zestimate®
Refinance and save
$6,823/mo
Est. payment
Refinancing to a lower rate could help reduce your monthly payments and save thousands over the life of the loan.
$6,823/mo
Est. payment
Explore your selling options
Work with a Zillow partner agent
Leverage their expertise and Zillow's premium Showcase listings to get your home seen by more buyers.
Get startedList with your own agent
Get your home in front of millions of buyers by listing it on Zillow.
Learn how to do itSell it yourself
Take full control of how buyers see your home on Zillow by listing For Sale by Owner (FSBO).
List your homeWhat's special
Zillow last checked:
Listing updated:
Listed by:
Jeff Silver 561-350-9400,
KW Innovations,
Shayne Silver 561-571-2640,
KW Innovations
Bought with:
Daniel Karp, 3455075
Keller Williams Realty Boca Raton
Source: BeachesMLS,MLS#: R10958468 Originating MLS: BeachesMLS
Originating MLS: BeachesMLSFacts & features
Interior
Bedrooms & bathrooms
- Bedrooms: 5
- Bathrooms: 3
- Full bathrooms: 3
- Main level bathrooms: 1
- Main level bedrooms: 2
Heating
- Central, Electric
Cooling
- Central Air, Ceiling Fan(s), Electric
Appliances
- Included: Dryer, Dishwasher, Electric Water Heater, Disposal, Microwave, Oven, Refrigerator, Water Heater, Washer
- Laundry: Inside
Features
- Breakfast Bar, Built-in Features, Bathtub, Closet Cabinetry, Cathedral Ceiling(s), Dining Area, Separate/Formal Dining Room, Dual Sinks, Entrance Foyer, Garden Tub/Roman Tub, Kitchen Island, Pantry, Sitting Area in Primary, Soaking Tub, Separate Shower, Upper Level Primary, Vaulted Ceiling(s), Walk-In Closet(s)
- Flooring: Ceramic Tile
- Windows: Blinds, Plantation Shutters
Interior area
- Total structure area: 3,751
- Total interior livable area: 3,013 sqft
Property
Parking
- Total spaces: 2
- Parking features: Detached, Garage, Garage Door Opener
- Garage spaces: 2
Features
- Levels: Two
- Stories: 2
- Patio & porch: Deck, Patio
- Exterior features: Outdoor Living Area
- Has private pool: Yes
- Pool features: Free Form, Heated, In Ground, Other, Salt Water, Association
- Fencing: Fenced
- Has view: Yes
- View description: Lake
- Has water view: Yes
- Water view: Lake
- Waterfront features: Lake Front
Lot
- Size: 0.28 Acres
- Dimensions: .28 acres
- Features: Cul-De-Sac, Fruit Trees, 1/4 to 1/2 Acre Lot, Sprinklers Automatic, Sprinkler System
Details
- Parcel number: 00424503110000490
- Zoning: PUD
Construction
Type & style
- Home type: SingleFamily
- Architectural style: Mediterranean
- Property subtype: Single Family Residence
Materials
- Block
- Roof: Spanish Tile
Condition
- Resale
- New construction: No
- Year built: 2000
Utilities & green energy
- Electric: 3 Phase
- Sewer: Public Sewer
- Water: Public
- Utilities for property: Cable Available, Sewer Available, Water Available
Community & HOA
Community
- Features: Home Owners Association, Gated, Property Manager On-Site, Street Lights, Sidewalks
- Security: Security System Owned, Gated with Guard, Gated Community, Smoke Detector(s), Security Guard, Window Bars
- Subdivision: Journeys End
HOA
- Has HOA: Yes
- Amenities included: Basketball Court, Business Center, Clubhouse, Fitness Center, Picnic Area, Playground, Pickleball, Pool, Recreation Facilities, Restaurant, Sports Fields, Tennis Court(s), Trail(s)
- Services included: Common Areas, Cable TV, Recreation Facilities, Security
- HOA fee: $400 monthly
- HOA phone: 561-966-1642
Location
- Region: Lake Worth
Financial & listing details
- Price per square foot: $315/sqft
- Tax assessed value: $661,190
- Annual tax amount: $6,868
- Date on market: 2/16/2024
- Cumulative days on market: 13 days
- Listing terms: Cash,Conventional
- Road surface type: Paved
Price history
| Date | Event | Price |
|---|---|---|
| 4/5/2024 | Sold | $950,000$315/sqft |
Source:  BeachesMLS #R10958468 Report a problem BeachesMLS #R10958468 Report a problem | ||
| 3/1/2024 | Pending sale | $950,000$315/sqft |
Source: BeachesMLS #RX-10958468 Report a problem | ||
| 2/16/2024 | Listed for sale | $950,000+100%$315/sqft |
Source: BeachesMLS #RX-10958468 Report a problem | ||
| 5/15/2020 | Sold | $475,000$158/sqft |
Source: BeachesMLS #R10612101 Report a problem | ||
| 4/2/2020 | Pending sale | $475,000$158/sqft |
Source: KW Innovations #Coming soon 6670 Report a problem | ||
| 3/20/2020 | Listed for sale | $475,000+6.7%$158/sqft |
Source: KW Innovations #Coming soon 6670 Report a problem | ||
| 7/12/2004 | Sold | $445,000+17.7%$148/sqft |
Source: Public Record Report a problem | ||
| 1/22/2003 | Sold | $378,000+89.2%$125/sqft |
Source: Public Record Report a problem | ||
| 11/13/2000 | Sold | $199,800$66/sqft |
Source: Public Record Report a problem | ||
Public tax history
| Year | Property taxes | Tax assessment |
|---|---|---|
| 2025 | $11,773 +60.8% | $661,190 +54.4% |
| 2024 | $7,320 +2.3% | $428,342 +3% |
| 2023 | $7,154 +0.7% | $415,866 +3% |
| 2022 | $7,102 -2.6% | $403,753 +3% |
| 2021 | $7,288 +19.2% | $391,993 +21.7% |
| 2020 | $6,112 +1.1% | $322,042 +2.3% |
| 2019 | $6,047 | $314,802 +1.9% |
| 2018 | $6,047 +5.1% | $308,932 +2.1% |
| 2017 | $5,757 +1.1% | $302,578 +2.1% |
| 2016 | $5,696 -0.2% | $296,355 +0.7% |
| 2015 | $5,709 -0.6% | $294,295 +0.8% |
| 2014 | $5,741 +1.3% | $291,959 +1.5% |
| 2013 | $5,669 -0.8% | $287,644 +1.7% |
| 2012 | $5,712 +0.2% | $282,836 +1.5% |
| 2011 | $5,699 +1% | $278,787 +1.5% |
| 2010 | $5,645 -0.9% | $274,667 -5.3% |
| 2009 | $5,694 -13% | $289,920 -21.7% |
| 2008 | $6,541 +1.9% | $370,161 +0.9% |
| 2007 | $6,419 -7% | $367,027 +2.5% |
| 2006 | $6,899 | $358,075 +3% |
| 2005 | -- | $347,646 +16.8% |
| 2004 | $3,088 +309.7% | $297,617 +23.4% |
| 2003 | $754 -82.7% | $241,206 +2.4% |
| 2002 | $4,364 +7.4% | $235,553 +3.7% |
| 2001 | $4,063 +385.6% | $227,213 +454.2% |
| 2000 | $837 | $41,000 |
Find assessor info on the county website
Neighborhood: 33467
Nearby homes
- $734,4005 bd3 ba3k sqft6657 Chandra Way, Lake Worth, FL 33467Off Market
- $723,9004 bd3 ba2.4k sqft6658 Chandra Way, Lake Worth, FL 33467Off Market

- $822,0005 bd3 ba3k sqft6651 Chandra Way, Lake Worth, FL 33467Off Market
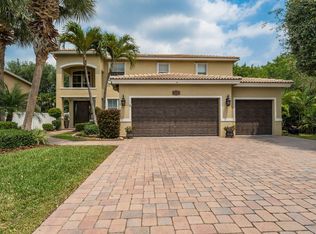
- $765,7006 bd3 ba2.8k sqft6652 Chandra Way, Lake Worth, FL 33467Off Market
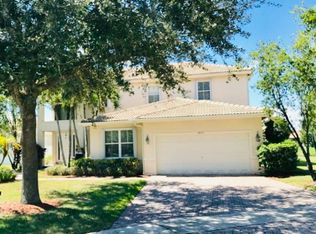
- $666,7005 bd3 ba2.7k sqft6645 Chandra Way, Lake Worth, FL 33467Off Market
- $769,1005 bd3 ba3k sqft6646 Chandra Way, Lake Worth, FL 33467Off Market
- $713,1005 bd3 ba2.9k sqft6140 C Durham Dr, Lake Worth, FL 33467Off Market
- $759,0004 bd3 ba2.8k sqft6649 Emalyn Ct, Lake Worth, FL 33467Off Market
Nearby schools
GreatSchools rating
- 9/10Coral Reef Elementary SchoolGrades: PK-5Distance: 0.5 mi
- 6/10Woodlands Middle SchoolGrades: 6-8Distance: 2.6 mi
- 6/10Park Vista Community High SchoolGrades: 9-12Distance: 2 mi
Schools provided by the listing agent
- Elementary: Coral Reef (Palm Beach)
- Middle: Woodlands
- High: Park Vista
Source: BeachesMLS. This data may not be complete. We recommend contacting the local school district to confirm school assignments for this home.
Get a cash offer in 3 minutes
Find out how much your home could sell for in as little as 3 minutes with a no-obligation cash offer.
Estimated market value
$927,400
Get a cash offer in 3 minutes
Find out how much your home could sell for in as little as 3 minutes with a no-obligation cash offer.
Estimated market value
$927,400
- Florida
- Palm Beach County
- Lake Worth Beach
- 33467
- 6670 Chandra Way
Nearby cities
Nearby neighborhoods
Nearby zip codes
Other Lake Worth Beach Topics
- Apartments for Rent in 33467
- Houses for Sale in 33467
- Houses for Rent in 33467
- 33467 Real Estate
- Lake Worth Beach Condos
- Houses for Sale in Lake Worth Beach
- Newest Listings in Lake Worth Beach
- Lake Worth Beach Home Values
- Lake Worth Beach Real Estate Agents
- Lake Worth Beach Refinance
- Lake Worth Beach Mortgage Rates
