Skip main navigation
Sold for $780,000
  • $780,000

    6670 Deep Hollow Ln, Manassas, VA 20112

    4beds
    3,218sqft
    Single Family Residence
    Built in 1997
    1.01 Acres Lot
    $848,500 Zestimate®
    $242/sqft
    $4,025 Estimated rent

    Home value

    $848,500

    $806,000 - $891,000

    $4,025/mo

    Zestimate® history
    Loading
    Loading...

    Owner options

    List your home for rent

    $4,025/mo

    Rent Zestimate®

    Find your next renter with Zillow Rental Manager. Plus, with online applications, you can quickly screen prospective tenants – for free.

    Learn more

    $4,025/mo

    Rent Zestimate®

    Refinance and save

    $4,700/mo

    Est. payment

    Refinancing to a lower rate could help reduce your monthly payments and save thousands over the life of the loan.

    See today's rates

    $4,700/mo

    Est. payment

    Explore your selling options

    Work with a Zillow partner agent

    Leverage their expertise and Zillow's premium Showcase listings to get your home seen by more buyers.

    Get started

    List with your own agent

    Get your home in front of millions of buyers by listing it on Zillow.

    Learn how to do it

    Sell it yourself

    Take full control of how buyers see your home on Zillow by listing For Sale by Owner (FSBO).

    List your home

    What's special

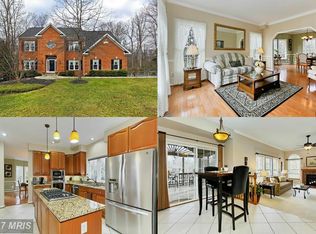
    A Beautiful Home with room to grow! 3200 plus Above grade living square footage! 1.01 Acre! Upgrades: Sun room; deck with trellis ; Tray ceiling, Transom window, Hearth to ceiling stone fireplace, Cathedral ceiling; Sitting Room; built in bookshelves in den/office; Fluted columns; chair and crown molding; 2 Atrium doors; New carpet in family room; New Garage door; Basement includes full size windows and walk out; Bathroom Rough in; Cul-de-sac location; and more. This beautiful home is conveniently located near shopping areas to East and the West, offering both privacy and accessibility. Nestled on a 1.01 Acre Lot at the entrance of a cul-de-sac, this Colonial Style home features four spacious upper-level bedrooms. The Luxurious, Large Primary Bedroom Sanctuary boasts a Cathedral Ceiling, a Sitting Room, and a primary bath with a jetted corner soaking garden tub, double vanities, and a separate shower. Additionally, there's a walk-in Upper-level laundry room with shelving. As you enter the home, you'll be greeted by a large two-story foyer with Transom & Palladian Window, providing ample natural light. Home offers a Den/Office with shelving and lots of light. The main level includes formal living and dining area with a bay window, as well as an eat-in kitchen with a kitchen island for seating. The well-equipped kitchen opens to a sun-filled sun-room and a family room with a Hearth-to-ceiling gas fireplace and Tray Ceiling. You will enjoy dual access to the deck from both the family room and the sun-room. The intricate details of the Fluted Column Entrance ways and Crown and Chair Rail Moldings add to the charm of the home. Moreover, the delightful sun-room offers beautiful tree views and privacy from the deck. The full basement, complete with windows and a walkout, and bath rough in, presents an opportunity to design your dream family fun space. This serene location is surrounded by a lush green landscape with gorgeous tree views. Community offers bike/walk path on the parkway! This home is a must see!

    Zillow last checked:

    Listing updated:

    Listed by:

    Joan Williamson 571-436-4498,

    Coldwell Banker Realty

    Bought with:

    Erica Schumacher, 0225213261

    WHS Real Estate, LLC

    Source: Bright MLS,MLS#: VAPW2071032MLS Logo

    Facts & features

    Interior

    Bedrooms & bathrooms
    • Bedrooms: 4
    • Bathrooms: 3
    • Full bathrooms: 2
    • 1/2 bathrooms: 1
    • Main level bathrooms: 1
    Basement
    • Area: 1532
    Heating
    • Forced Air, Natural Gas
    Cooling
    • Central Air, Ceiling Fan(s), Electric
    Appliances
    • Included: Dishwasher, Dryer, Refrigerator, Washer, Microwave, Gas Water Heater
    • Laundry: Upper Level
    Features
    • Ceiling Fan(s), Combination Dining/Living, Combination Kitchen/Dining, Combination Kitchen/Living, Crown Molding, Family Room Off Kitchen, Open Floorplan, Formal/Separate Dining Room, Kitchen - Gourmet, Dry Wall
    • Flooring: Carpet, Ceramic Tile, Hardwood
    • Doors: Six Panel, Sliding Glass, Atrium
    • Windows: Double Pane Windows, Sliding, Palladian, Transom
    • Basement: Combination,Unfinished,Windows,Walk-Out Access
    • Number of fireplaces: 1
    • Fireplace features: Gas/Propane
    Interior area
    • Total structure area: 4,750
    • Total interior livable area: 3,218 sqft
    • Finished area above ground: 3,218
    • Finished area below ground: 0

    Property

    Parking
    • Total spaces: 6
    • Parking features: Garage Faces Front, Public, Attached, Driveway, Off Street
    • Attached garage spaces: 2
    • Uncovered spaces: 4
    Accessibility
    • Accessibility features: Other
    Features
    • Levels: Three
    • Stories: 3
    • Patio & porch: Deck, Wrap Around
    • Exterior features: Lighting
    • Pool features: None
    • Has view: Yes
    • View description: Scenic Vista, Trees/Woods
    Lot
    • Size: 1.01 Acres
    • Features: Backs to Trees, Cul-De-Sac, Landscaped, Level, No Thru Street, Suburban
    Details
    • Additional structures: Above Grade, Below Grade
    • Parcel number: 7993595282
    • Zoning: SR1
    • Zoning description: Semi-Rural Residential (SF)
    • Special conditions: Standard

    Construction

    Type & style
    • Home type: SingleFamily
    • Architectural style: Colonial
    • Property subtype: Single Family Residence
    Materials
    • Combination, Brick, Vinyl Siding
    • Foundation: Slab
    • Roof: Asphalt
    Condition
    • Very Good
    • New construction: No
    • Year built: 1997

    Utilities & green energy

    • Electric: Underground
    • Sewer: Septic Exists, Private Septic Tank
    • Water: Well
    • Utilities for property: Natural Gas Available, Underground Utilities, Water Available, Sewer Available, Electricity Available, Other Internet Service

    Community & neighborhood

    Location
    • Region: Manassas
    • Subdivision: Hunters Overlook

    HOA & financial

    HOA
    • Has HOA: No
    • Association name: HUNTERS OVERLOOK

    Other

    Other facts
    • Listing agreement: Exclusive Right To Sell
    • Listing terms: Cash,Conventional,FHA,VA Loan
    • Ownership: Fee Simple
    • Road surface type: Black Top

    Price history

    DateEventPrice
    9/6/2024Sold$780,000-2.5%$242/sqft
    Source: Bright MLS #VAPW2071032 Report a problem
    8/29/2024Pending sale$799,989$249/sqft
    Source: Bright MLS #VAPW2071032 Report a problem
    8/10/2024Contingent$799,989$249/sqft
    Source: Bright MLS #VAPW2071032 Report a problem
    8/1/2024Price change$799,989-3%$249/sqft
    Source: Bright MLS #VAPW2071032 Report a problem
    6/27/2024Price change$824,900-1.8%$256/sqft
    Source: Bright MLS #VAPW2071032 Report a problem
    6/3/2024Listed for sale$839,900+190%$261/sqft
    Source: Bright MLS #VAPW2071032 Report a problem
    8/29/1997Sold$289,580+329%$90/sqft
    Source: Public Record Report a problem
    2/4/1997Sold$67,500$21/sqft
    Source: Public Record Report a problem

    Public tax history

    YearProperty taxesTax assessment
    2025$7,143 +5.6%$728,500 +7.1%
    2024$6,767 -0.2%$680,400 +4.5%
    2023$6,778 -2.5%$651,400 +5.6%
    2022$6,948 +1.1%$617,100 +9.3%
    2021$6,872 +3.6%$564,700 +4.6%
    2020$6,631 +117.9%$540,100 +7.1%
    2019$3,044 -50.1%$504,100 -0.2%
    2018$6,097 -7.4%$504,900 -2%
    2017$6,583 $515,400 -4.9%
    2016$6,583 +4.8%$541,700 +2.7%
    2015$6,280 $527,300 +4.3%
    2014$6,280 $505,400 -1.4%
    2013-- $512,500 +3.6%
    2012-- $494,500 +10.7%
    2010-- $446,800 +4.8%
    2009-- $426,500 -20.3%
    2008-- $534,800 -19.5%
    2007-- $664,400 +0.8%
    2006-- $659,200 +15.6%
    2005-- $570,400 +17.3%
    2004-- $486,300 +16.3%
    2003-- $418,300 +13.5%
    2002-- $368,400 +12.2%
    2001-- $328,300

    Find assessor info on the county website

    Neighborhood: 20112

    Nearby schools

    GreatSchools rating
    Schools provided by the listing agent
    • High: Osbourn Park
    • District: Prince William County Public Schools

    Source: Bright MLS. This data may not be complete. We recommend contacting the local school district to confirm school assignments for this home.

    Get a cash offer in 3 minutes
    Find out how much your home could sell for in as little as 3 minutes with a no-obligation cash offer.
    Estimated market value
    $848,500
    Get a cash offer in 3 minutes
    Find out how much your home could sell for in as little as 3 minutes with a no-obligation cash offer.
    Estimated market value
    $848,500