Skip main navigation
Sold for $283,000
  • $283,000

    6670 Deer Meadows Dr, Dayton, OH 45424

    3beds
    1,859sqft
    Single Family Residence
    Built in 1991
    8,276 Square Feet Lot
    $296,200 Zestimate®
    $152/sqft
    $1,828 Estimated rent

    Home value

    $296,200

    $267,000 - $329,000

    $1,828/mo

    Zestimate® history
    Loading
    Loading...

    Owner options

    List your home for rent

    $1,828/mo

    Rent Zestimate®

    Find your next renter with Zillow Rental Manager. Plus, with online applications, you can quickly screen prospective tenants – for free.

    Learn more

    $1,828/mo

    Rent Zestimate®

    Refinance and save

    $1,924/mo

    Est. payment

    Refinancing to a lower rate could help reduce your monthly payments and save thousands over the life of the loan.

    See today's rates

    $1,924/mo

    Est. payment

    Explore your selling options

    Work with a Zillow partner agent

    Leverage their expertise and Zillow's premium Showcase listings to get your home seen by more buyers.

    Get started

    List with your own agent

    Get your home in front of millions of buyers by listing it on Zillow.

    Learn how to do it

    Sell it yourself

    Take full control of how buyers see your home on Zillow by listing For Sale by Owner (FSBO).

    List your home

    What's special

    Spacious deckSplit bedroom floor planExcellent natural lightStainless steel appliancesGranite countertopsDual sinkLarge soaking tub
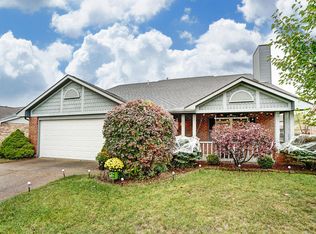
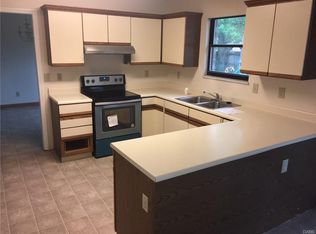
    Welcome to this all-brick, move in ready ranch located in Huber Heights. The exterior is low-maintenance, featuring a new fence installed in 2024 and a spacious deck perfect for summer evenings. Inside the home, you will find luxury vinyl plank flooring throughout most areas. The kitchen is equipped with a breakfast area, granite countertops, tile flooring, and stainless steel appliances. The family room boasts vaulted ceilings, excellent natural light, and seamlessly connects to the formal dining area and patio. The home has a desirable split bedroom floor plan, with the primary bedroom situated on one side of the home. The primary suite includes a walk-in closet, a generous bedroom area, and bathroom. The bathroom has dual sink, standup shower and a large soaking tub. On the opposite side of the house, you will find two additional bedrooms and a second full bathroom. This beautiful home is located in a quiet neighborhood, close to popular shopping destinations, restaurants, major highways, and Wright-Patterson Air Force Base.

    Zillow last checked:

    Listing updated:

    Listed by:

    Jamie Curtis (937)426-7070,

    BHHS Professional Realty

    Bought with:

    Gary Barhorst

    Irongate Inc.

    Source: DABR MLS,MLS#: 931039MLS LogoOriginating MLS: Dayton Area Board of REALTORS

    Facts & features

    Interior

    Bedrooms & bathrooms
    • Bedrooms: 3
    • Bathrooms: 2
    • Full bathrooms: 2
    • Main level bathrooms: 2
    Primary bedroom
    • Level: Main
    • Dimensions: 15 x 15
    Bedroom
    • Level: Main
    • Dimensions: 12 x 11
    Bedroom
    • Level: Main
    • Dimensions: 13 x 10
    Breakfast room nook
    • Level: Main
    • Dimensions: 11 x 10
    Dining room
    • Level: Main
    • Dimensions: 15 x 10
    Entry foyer
    • Level: Main
    • Dimensions: 8 x 6
    Family room
    • Level: Main
    • Dimensions: 18 x 17
    Kitchen
    • Level: Main
    • Dimensions: 13 x 10
    Heating
    • Forced Air, Natural Gas
    Cooling
    • Central Air
    Appliances
    • Included: Dishwasher, Disposal, Microwave, Range, Refrigerator
    Features
    • Ceiling Fan(s), Granite Counters, High Speed Internet, Vaulted Ceiling(s), Walk-In Closet(s)
    Interior area
    • Total structure area: 1,859
    • Total interior livable area: 1,859 sqft

    Property

    Parking
    • Total spaces: 2
    • Parking features: Attached, Garage, Two Car Garage, Garage Door Opener
    • Attached garage spaces: 2
    Features
    • Levels: One
    • Stories: 1
    • Patio & porch: Deck
    • Exterior features: Deck, Fence, Storage
    Lot
    • Size: 8,276 Square Feet
    • Dimensions: 70 x 116 x 85 x 121
    Details
    • Additional structures: Shed(s)
    • Parcel number: P70007070007
    • Zoning: Residential
    • Zoning description: Residential

    Construction

    Type & style
    • Home type: SingleFamily
    • Architectural style: Ranch
    • Property subtype: Single Family Residence
    Materials
    • Brick
    • Foundation: Slab
    Condition
    • Year built: 1991

    Utilities & green energy

    • Water: Public
    • Utilities for property: Natural Gas Available, Sewer Available, Water Available

    Community & HOA

    Community
    • Subdivision: Huber Homes
    HOA
    • Has HOA: No
    Location
    • Region: Dayton

    Financial & listing details

    • Price per square foot: $152/sqft
    • Tax assessed value: $237,820
    • Annual tax amount: $4,414
    • Date on market: 4/2/2025
    • Listing terms: Conventional,FHA,VA Loan

    Price history

    DateEventPrice
    5/21/2025Sold$283,000-0.7%$152/sqft
    Source: DABR MLS #931039 Report a problem
    4/12/2025Pending sale$285,000$153/sqft
    Source: DABR MLS #931039 Report a problem
    4/12/2025Contingent$285,000$153/sqft
    Source: DABR MLS #931039 Report a problem
    4/9/2025Listed for sale$285,000+9.6%$153/sqft
    Source: DABR MLS #931039 Report a problem
    6/8/2023Sold$260,000+4%$140/sqft
    Source: Public Record Report a problem
    4/24/2023Pending sale$250,000$134/sqft
    Source: DABR MLS #884504 Report a problem
    4/21/2023Listed for sale$250,000+41.2%$134/sqft
    Source: DABR MLS #884504 Report a problem
    4/5/2019Sold$177,000-1.6%$95/sqft
    Source: Public Record Report a problem
    2/22/2019Pending sale$179,900$97/sqft
    Source: Irongate Inc., Realtors #784187 Report a problem
    2/15/2019Listed for sale$179,900+13.9%$97/sqft
    Source: Irongate Inc., Realtors #784187 Report a problem
    9/26/2016Sold$157,900-7.1%$85/sqft
    Source: Public Record Report a problem
    6/27/2016Pending sale$169,900$91/sqft
    Source: HER Realtors #711957 Report a problem
    5/24/2016Listed for sale$169,900+27.7%$91/sqft
    Source: HER Realtors #711957 Report a problem
    5/5/2014Sold$133,000+2.4%$72/sqft
    Source: Public Record Report a problem
    3/7/2014Pending sale$129,900$70/sqft
    Source: HER Realtors #575504 Report a problem
    10/18/2013Price change$129,900-3.7%$70/sqft
    Source: HER Realtors #568085 Report a problem
    8/6/2013Price change$134,900-3.6%$73/sqft
    Source: HER Realtors #555078 Report a problem
    5/15/2013Listed for sale$139,900-3.5%$75/sqft
    Source: HER Realtors #555078 Report a problem
    8/18/2003Sold$145,000+15.2%$78/sqft
    Source: Public Record Report a problem
    6/25/1998Sold$125,900$68/sqft
    Source: Public Record Report a problem

    Public tax history

    YearProperty taxesTax assessment
    2025$4,414 0%$83,240
    2024$4,415 +3.6%$83,240
    2023$4,263 +6.2%$83,240 +36%
    2022$4,015 -0.3%$61,200
    2021$4,028 -0.1%$61,200
    2020$4,031 +23.8%$61,200 +40.4%
    2019$3,255 -0.3%$43,580
    2018$3,266 +0.7%$43,580
    2017$3,244 +0.1%$43,580 +2.7%
    2016$3,240 0%$42,440
    2015$3,241 -1.4%$42,440
    2014$3,288 $42,440
    Find assessor info on the county website

    Neighborhood: 45424

    Nearby schools

    GreatSchools rating
    Schools provided by the listing agent
    • District: Huber Heights

    Source: DABR MLS. This data may not be complete. We recommend contacting the local school district to confirm school assignments for this home.

    Get a cash offer in 3 minutes
    Find out how much your home could sell for in as little as 3 minutes with a no-obligation cash offer.
    Estimated market value
    $296,200
    Get a cash offer in 3 minutes
    Find out how much your home could sell for in as little as 3 minutes with a no-obligation cash offer.
    Estimated market value
    $296,200