Completely renovated and move-in ready! This beautifully updated 3-bedroom, 1-bath home offers 927 square feet of thoughtfully redesigned living space with an open floor plan that feels bright and inviting. The kitchen features white cabinetry, granite countertops, brand-new stainless steel appliances, and even includes a stackable washer and dryer. Durable laminate plank flooring runs throughout the living room and bedrooms, while the kitchen, dining area, and bathroom feature tile flooring for easy maintenance. Major updates provide peace of mind, including a new roof, new HVAC system, new flooring, fresh interior and exterior paint, updated lighting, new plumbing fixtures, and new exterior doors. The home has been fully renovated, making it truly ready for its next owner. Outside, you'll find a covered one-car carport, a fenced backyard, and a beautiful mature shade tree that adds charm and curb appeal. This home is one you won't want to miss. Schedule your private showing today!
Pending
Price cut: $5K (8/7)
$194,900
6670 Embassy Cir, Horn Lake, MS 38637
3beds
927sqft
Residential, Single Family Residence
Built in 1977
8,276 Square Feet Lot
$192,900 Zestimate®
$210/sqft
$-- HOA
What's special
Durable laminate plank flooringNew plumbing fixturesGranite countertopsBrand-new stainless steel appliancesStackable washer and dryerFenced backyardCovered one-car carport
- 86 days
- 10
- 0
Zillow last checked:
Listing updated:
Listed by:
Tanner Hernandez 901-494-8459,
Kitchens Realty Group 662-469-4024
Source: MLS United,MLS#: 4154878
Facts & features
Interior
Bedrooms & bathrooms
- Bedrooms: 3
- Bathrooms: 1
- Full bathrooms: 1
Heating
- Central, Natural Gas
Cooling
- Central Air
Appliances
- Included: Dishwasher, Electric Water Heater, Free-Standing Gas Range, Free-Standing Range, Microwave, Stainless Steel Appliance(s), Washer/Dryer, Washer/Dryer Stacked, Water Heater
- Laundry: Inside, Laundry Closet
Features
- Ceiling Fan(s), Eat-in Kitchen, Granite Counters, Primary Downstairs, Recessed Lighting
- Flooring: Laminate, Tile
- Doors: Dead Bolt Lock(s)
- Windows: Aluminum Frames
- Has fireplace: No
Interior area
- Total structure area: 927
- Total interior livable area: 927 sqft
Video & virtual tour
Property
Parking
- Total spaces: 1
- Parking features: Attached, Attached Carport, Carport, Concrete, Driveway
- Has attached garage: Yes
- Carport spaces: 1
- Has uncovered spaces: Yes
Features
- Levels: One
- Stories: 1
- Patio & porch: Front Porch
- Exterior features: Rain Gutters
Lot
- Size: 8,276 Square Feet
Details
- Parcel number: 1088340100014600
Construction
Type & style
- Home type: SingleFamily
- Property subtype: Residential, Single Family Residence
Materials
- Brick, Vertical Siding
- Foundation: Slab
- Roof: Architectural Shingles
Condition
- Updated/Remodeled
- New construction: No
- Year built: 1977
Utilities & green energy
- Sewer: Public Sewer
- Water: Public
- Utilities for property: Electricity Connected, Natural Gas Connected, Sewer Connected, Water Connected, Underground Utilities, Natural Gas in Kitchen
Community & HOA
Community
- Features: None
- Security: Carbon Monoxide Detector(s), Smoke Detector(s)
- Subdivision: Desoto Village
HOA
- Has HOA: No
Location
- Region: Horn Lake
Financial & listing details
- Price per square foot: $210/sqft
- Tax assessed value: $72,004
- Annual tax amount: $913
- Date on market: 7/6/2026
- Electric utility on property: Yes
Estimated market value
$192,900
$183,000 - $203,000
$1,331/mo
Price history
| Date | Event | Price |
|---|---|---|
| 8/21/2026 | Pending sale | $194,900$210/sqft |
Source: MLS United #4154878 Report a problem | ||
| 8/7/2026 | Price change | $194,900-2.5%$210/sqft |
Source: MLS United #4154878 Report a problem | ||
| 7/6/2026 | Listed for sale | $199,900+81.7%$216/sqft |
Source: MLS United #4154878 Report a problem | ||
| 1/16/2026 | Sold | -- |
Source: MLS United #4119145 Report a problem | ||
| 11/6/2025 | Pending sale | $110,000$119/sqft |
Source: MLS United #4119145 Report a problem | ||
| 10/31/2025 | Listed for sale | $110,000$119/sqft |
Source: MLS United #4119145 Report a problem | ||
| 7/17/2025 | Pending sale | $110,000$119/sqft |
Source: MLS United #4119145 Report a problem | ||
| 7/12/2025 | Listed for sale | $110,000$119/sqft |
Source: MLS United #4119145 Report a problem | ||
Public tax history
| Year | Property taxes | Tax assessment |
|---|---|---|
| 2025 | $913 +54.9% | $7,200 +32.5% |
| 2024 | $590 | $5,432 |
| 2023 | $590 | $5,432 |
| 2022 | $590 | $5,432 |
| 2021 | $590 +6.2% | $5,432 +6.2% |
| 2020 | $555 | $5,117 |
| 2019 | $555 | $5,117 |
| 2018 | $555 +2.1% | $5,117 +3.7% |
| 2017 | $544 | $4,936 |
| 2016 | $544 -23.9% | $4,936 -41% |
| 2015 | $714 +36.3% | $8,372 +69.6% |
| 2014 | $524 +3.9% | $4,936 |
| 2013 | $504 | $4,936 |
| 2010 | -- | $4,936 |
| 2009 | -- | $4,936 |
| 2008 | -- | $4,936 |
Find assessor info on the county website
Monthly payment
Est. payment
Payment breakdown
Explore the cost of this home by adjusting the details. Changes won't be saved.Climate risks
Neighborhood: 38637
Nearby schools
Schools provided by the listing agent
- Elementary: Horn Lake
- Middle: Horn Lake
- High: Horn Lake
Source: MLS United. This data may not be complete. We recommend contacting the local school district to confirm school assignments for this home.

Similar homes
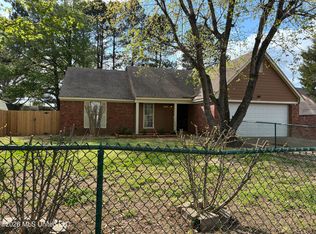
- $199,4003 bd2 ba1.1k sqft3095 Briarwood Dr, Horn Lake, MS 38637For Sale
 MLS ID #4161293, Deep Dhatt, Turn Key Realty Group LLC. MLS United

 - $210,0003 bd2 ba1.3k sqft6515 Jamestown Ave, Horn Lake, MS 38637For Sale
 MLS ID #4144415, Rebecca White, United Real Estate Mid-South. MLS United
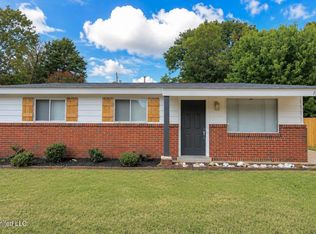
 - $184,9003 bd1 ba1.1k sqft5813 Laurie Dr, Horn Lake, MS 38637For Sale
 MLS ID #4139128, Melissa Fitzgerald, Bill Sexton Realty. MLS United
 - $199,5003 bd2 ba1.2k sqft1936 Conerly Dr, Southaven, MS 38671For Sale
 MLS ID #4161419, Deep Dhatt, Turn Key Realty Group LLC. MLS United
