Experience modern living in this updated condo that boasts neutral features. As you step inside, you're greeted by the sleek elegance of vinyl flooring that extends throughout the space creating a cohesive and low-maintenance foundation. (Bedrooms have carpet) The heart of this condo is its updated kitchen, a culinary haven that combines functionality with style. Crisp and clean, the kitchen features white cabinets and granite countertops add a touch of luxury. The three bedrooms offer versatility to accommodate various lifestyles. The primary bedroom is a tranquil retreat at the back of the unit. The remaining two bedrooms cater to your needs, whether you choose to use them as guest rooms or a dedicated home office. Step onto the patio and discover a private oasis that extends into a fenced yard.
Sold for $325,000
$325,000
6670 Golf Green Dr, Centerville, OH 45459
3beds
1,749sqft
Condominium
Built in 1987
-- sqft lot
$305,200 Zestimate®
$186/sqft
$2,011 Estimated rent
Home value
$305,200
$290,000 - $320,000
$2,011/mo
Zestimate® history
Owner options
List your home for rent
$2,011/mo
Rent Zestimate®
Find your next renter with Zillow Rental Manager. Plus, with online applications, you can quickly screen prospective tenants – for free.
$2,011/mo
Rent Zestimate®
Refinance and save
$2,489/mo
Est. payment
Refinancing to a lower rate could help reduce your monthly payments and save thousands over the life of the loan.
$2,489/mo
Est. payment
Explore your selling options
Work with a Zillow partner agent
Leverage their expertise and Zillow's premium Showcase listings to get your home seen by more buyers.
Get startedList with your own agent
Get your home in front of millions of buyers by listing it on Zillow.
Learn how to do itSell it yourself
Take full control of how buyers see your home on Zillow by listing For Sale by Owner (FSBO).
List your homeWhat's special
Zillow last checked:
Listing updated:
Listed by:
Pamela J Cook (937)433-3300,
Irongate Inc.,
Sharon Baker 937-304-1048,
Irongate Inc.
Bought with:
Cynthia A Buckreus, 0000425713
Coldwell Banker Heritage
Source: DABR MLS,MLS#: 901319 Originating MLS: Dayton Area Board of REALTORS
Originating MLS: Dayton Area Board of REALTORSFacts & features
Interior
Bedrooms & bathrooms
- Bedrooms: 3
- Bathrooms: 2
- Full bathrooms: 2
- Main level bathrooms: 2
Primary bedroom
- Level: Main
- Dimensions: 16 x 14
Bedroom
- Level: Main
- Dimensions: 14 x 12
Bedroom
- Level: Main
- Dimensions: 13 x 13
Dining room
- Level: Main
- Dimensions: 13 x 12
Entry foyer
- Level: Main
- Dimensions: 12 x 6
Great room
- Level: Main
- Dimensions: 24 x 17
Kitchen
- Level: Main
- Dimensions: 13 x 12
Utility room
- Level: Main
- Dimensions: 7 x 7
Heating
- Forced Air, Natural Gas
Cooling
- Central Air
Appliances
- Included: Dishwasher, Disposal, Microwave, Range, Refrigerator, Gas Water Heater
Features
- Cathedral Ceiling(s), Granite Counters, Pantry, Remodeled, Walk-In Closet(s)
- Number of fireplaces: 1
- Fireplace features: Electric, One
Interior area
- Total structure area: 1,749
- Total interior livable area: 1,749 sqft
Property
Parking
- Total spaces: 2
- Parking features: Attached, Garage, Two Car Garage, Garage Door Opener
- Attached garage spaces: 2
Features
- Levels: One
- Stories: 1
- Patio & porch: Patio
- Exterior features: Fence, Patio
Details
- Parcel number: O68508230006
- Zoning: Residential
- Zoning description: Residential
Construction
Type & style
- Home type: Condo
- Property subtype: Condominium
Materials
- Brick
- Foundation: Slab
Condition
- Year built: 1987
Utilities & green energy
- Water: Public
- Utilities for property: Natural Gas Available, Sewer Available, Water Available
Community & HOA
Community
- Security: Smoke Detector(s)
- Subdivision: Tifton Greens Condo
HOA
- Has HOA: Yes
- Services included: Association Management, Clubhouse, Insurance, Maintenance Grounds, Pool(s), Tennis Courts, Trash
- HOA fee: $246 monthly
- HOA name: Apple Property Management
- HOA phone: 937-291-1740
Location
- Region: Centerville
Financial & listing details
- Price per square foot: $186/sqft
- Tax assessed value: $183,680
- Annual tax amount: $4,082
- Date on market: 12/5/2023
Price history
| Date | Event | Price |
|---|---|---|
| 12/28/2023 | Sold | $325,000+1.6%$186/sqft |
Source:  DABR MLS #901319 Report a problem DABR MLS #901319 Report a problem | ||
| 12/9/2023 | Pending sale | $320,000$183/sqft |
Source: DABR MLS #901319 Report a problem | ||
| 12/6/2023 | Listed for sale | $320,000+64.1%$183/sqft |
Source: DABR MLS #901319 Report a problem | ||
| 3/3/2020 | Sold | $195,000-12.1%$111/sqft |
Source: Public Record Report a problem | ||
| 2/7/2020 | Pending sale | $221,900$127/sqft |
Source: Realty Pros, Inc. #804140 Report a problem | ||
| 1/25/2020 | Price change | $221,900-1.3%$127/sqft |
Source: Realty Pros, Inc. #804140 Report a problem | ||
| 1/6/2020 | Price change | $224,900-2.2%$129/sqft |
Source: Realty Pros, Inc. #804140 Report a problem | ||
| 12/26/2019 | Listed for sale | $229,900$131/sqft |
Source: Realty Pros, Inc. #804140 Report a problem | ||
| 11/15/2019 | Pending sale | $229,900$131/sqft |
Source: Realty Pros, Inc. #804140 Report a problem | ||
| 11/2/2019 | Price change | $229,900+2.2%$131/sqft |
Source: Realty Pros, Inc. #804140 Report a problem | ||
| 10/19/2019 | Pending sale | $224,900$129/sqft |
Source: Realty Pros, Inc. #804140 Report a problem | ||
| 10/15/2019 | Listed for sale | $224,900+42.3%$129/sqft |
Source: Realty Pros, Inc. #804140 Report a problem | ||
| 9/17/2009 | Sold | $158,000-3.7%$90/sqft |
Source: Public Record Report a problem | ||
| 6/12/1998 | Sold | $164,000+14.3%$94/sqft |
Source: Public Record Report a problem | ||
| 7/25/1997 | Sold | $143,500$82/sqft |
Source: Public Record Report a problem | ||
Public tax history
| Year | Property taxes | Tax assessment |
|---|---|---|
| 2025 | $4,082 -33.6% | $64,290 |
| 2024 | $6,146 +64.3% | $64,290 |
| 2023 | $3,740 -0.8% | $64,290 +25% |
| 2022 | $3,772 -2.4% | $51,430 |
| 2021 | $3,864 +2.3% | $51,430 |
| 2020 | $3,777 +40.8% | $51,430 +24.6% |
| 2019 | $2,683 +12.8% | $41,280 |
| 2018 | $2,379 +1.2% | $41,280 |
| 2017 | $2,352 -11.5% | $41,280 -5% |
| 2016 | $2,657 -0.2% | $43,470 |
| 2015 | $2,662 +1.2% | $43,470 |
| 2014 | $2,629 +1.7% | $43,470 -6.5% |
| 2011 | $2,586 -6.1% | $46,510 -6.6% |
| 2010 | $2,754 -19.1% | $49,800 |
| 2009 | $3,405 +35.9% | $49,800 |
| 2008 | $2,505 | $49,800 |
Find assessor info on the county website
Neighborhood: 45459
Nearby homes
- $240,8002 bd2 ba1.6k sqft6680 Golf Green Dr, Dayton, OH 45459Off Market
- $360,0002 bd2 ba1.9k sqft6660 Golf Green Dr, Centerville, OH 45459Sold
- $223,5002 bd2 ba2.3k sqft6640 Golf Green Dr, Centerville, OH 45459Off Market
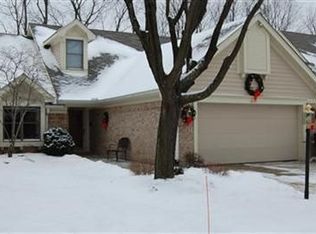
- $292,8003 bd2 ba2.1k sqft6690 Golf Green Dr, Dayton, OH 45459Off Market
- $280,5003 bd2 ba2.1k sqft6650 Golf Green Dr, Dayton, OH 45459Off Market
- $150,0002 bd2 ba987 sqft1310 Hollow Run, Dayton, OH 45459Sold
- $146,2002 bd2 ba987 sqft1300 Hollow Run, Dayton, OH 45459Off Market
- $145,100-- bd-- ba-- sqft6-2-20 Green Ash Ct, Green Dr, OH 45459Off Market
Nearby schools
GreatSchools rating
- NACenterville Primary Village NorthGrades: PK-1Distance: 0.8 mi
- 8/10Tower Heights Middle SchoolGrades: 6-8Distance: 1.5 mi
- 8/10Centerville High SchoolGrades: 9-12Distance: 1.7 mi
Schools provided by the listing agent
- District: Centerville
Source: DABR MLS. This data may not be complete. We recommend contacting the local school district to confirm school assignments for this home.
Get a cash offer in 3 minutes
Find out how much your home could sell for in as little as 3 minutes with a no-obligation cash offer.
Estimated market value
$305,200
Get a cash offer in 3 minutes
Find out how much your home could sell for in as little as 3 minutes with a no-obligation cash offer.
Estimated market value
$305,200
- Ohio
- Montgomery County
- Centerville
- 45459
- 6670 Golf Green Dr
Nearby cities
Nearby zip codes
Other Centerville Topics
