Skip main navigation
Closed
  • $320,000

    6670 Middlebrook Blvd, Middleburg Heights, OH 44130

    3beds
    2,512sqft
    Single Family Residence
    Built in 1960
    0.42 Acres Lot
    $344,400 Zestimate®
    $127/sqft
    $2,209 Estimated rent

    Home value

    $344,400

    $313,000 - $379,000

    $2,209/mo

    Zestimate® history
    Loading
    Loading...

    Owner options

    List your home for rent

    $2,209/mo

    Rent Zestimate®

    Find your next renter with Zillow Rental Manager. Plus, with online applications, you can quickly screen prospective tenants – for free.

    Learn more

    $2,209/mo

    Rent Zestimate®

    Refinance and save

    $2,244/mo

    Est. payment

    Refinancing to a lower rate could help reduce your monthly payments and save thousands over the life of the loan.

    See today's rates

    $2,244/mo

    Est. payment

    Explore your selling options

    Work with a Zillow partner agent

    Leverage their expertise and Zillow's premium Showcase listings to get your home seen by more buyers.

    Get started

    List with your own agent

    Get your home in front of millions of buyers by listing it on Zillow.

    Learn how to do it

    Sell it yourself

    Take full control of how buyers see your home on Zillow by listing For Sale by Owner (FSBO).

    List your home

    What's special

    All-brick ranchOpen floor planBrand-new countertopsFinished basementPeaceful dead-end streetRecessed lightingStainless steel appliances
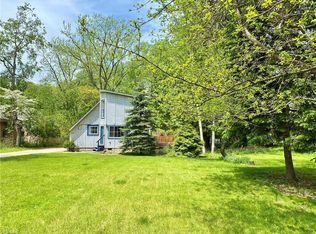
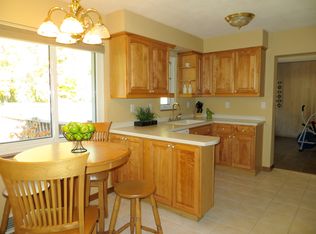
    Welcome home! Located on a peaceful dead-end street in Middleburg Heights, this rare find is a 3-bedroom, 2-full-bath, all-brick ranch. The home sits on nearly half an acre, offering privacy and an oversized backyard. It also has a spacious 3-car attached garage and a breezeway for all your storage and parking needs. Step inside and fall in love with the open floor plan which creates a seamless flow between the living, dining, and kitchen areas, perfect for modern living and entertaining. The entire home underwent a top-to-bottom remodel in October 2023, leaving no detail untouched. The heart of the home is the beautifully updated kitchen, featuring brand-new countertops, a large kitchen island with seating, stunning cabinetry, stylish hardware, and recessed lighting that highlights the space. Stainless steel appliances, including a range, refrigerator, and dishwasher, complete this chef’s dream kitchen, making it functional and elegant. All three bedrooms are large, with decent-sized closets. The main floor features a spacious, fully remodeled bathroom with a double sink, modern fixtures, and elegant finishes. The updates continue in the finished basement, which provides additional living space and includes another full bathroom—perfect for a guest suite, home office, or recreation room. Other updates from 2023 include a New roof, new windows, new counters, sink, garbage disposal, new appliances, new bathrooms, new toilets, new showers, new vanities, new flooring, new paint, new AC, new furnace, new garage doors, new gutters in Nov 2024. Enjoy your morning coffee on the front patio that features a new patio railing and gives this house a deserved curb appeal. Situated in close proximity to all major highways, hospitals, schools, and shopping areas and within walking distance from Big Creek Reservation! Don’t miss this rare opportunity to own a fully upgraded home in a prime location, schedule your showing today!

    Zillow last checked:

    Listing updated:

    Listed by:

    George Vujadinovic (440)523-8494 VICYOGI29@gmail.com,

    EXP Realty, LLC.,

    Victor Yagudaev 440-523-8494,

    EXP Realty, LLC.

    Bought with:

    Becki Flood, 2015003044

    Howard Hanna

    Source: MLS Now,MLS#: 5086615MLS LogoOriginating MLS: Akron Cleveland Association of REALTORS

    Facts & features

    Interior

    Bedrooms & bathrooms
    • Bedrooms: 3
    • Bathrooms: 2
    • Full bathrooms: 2
    • Main level bathrooms: 1
    • Main level bedrooms: 3
    Primary bedroom
    • Description: Flooring: Wood
    • Level: First
    Bedroom
    • Description: Flooring: Wood
    • Level: First
    Bedroom
    • Description: Flooring: Wood
    • Level: First
    Kitchen
    • Level: First
    Living room
    • Description: Flooring: Wood
    • Level: First
    Heating
    • Forced Air, Gas
    Cooling
    • Central Air
    Features
    • Basement: Full,Finished
    • Has fireplace: No
    Interior area
    • Total structure area: 2,512
    • Total interior livable area: 2,512 sqft
    • Finished area above ground: 1,336
    • Finished area below ground: 1,176

    Property

    Parking
    • Total spaces: 3
    • Parking features: Attached, Garage, Paved
    • Attached garage spaces: 3
    Features
    • Levels: One
    • Stories: 1
    • Patio & porch: Porch
    Lot
    • Size: 0.42 Acres
    • Dimensions: 80 x 230
    Details
    • Additional structures: Shed(s)
    • Parcel number: 37206018

    Construction

    Type & style
    • Home type: SingleFamily
    • Architectural style: Ranch
    • Property subtype: Single Family Residence
    Materials
    • Brick
    • Roof: Asphalt,Fiberglass
    Condition
    • Year built: 1960

    Utilities & green energy

    • Sewer: Public Sewer
    • Water: Public

    Community & HOA

    Community
    • Subdivision: Landed Inv Companys Middlebro
    HOA
    • Has HOA: No
    Location
    • Region: Middleburg Heights

    Financial & listing details

    • Price per square foot: $127/sqft
    • Tax assessed value: $210,900
    • Annual tax amount: $3,539
    • Date on market: 11/21/2024
    • Cumulative days on market: 6 days
    • Listing terms: Cash,Conventional,FHA

    Price history

    DateEventPrice
    12/12/2024Sold$320,000-1.5%$127/sqft
    Source: MLS Now #5086615 Report a problem
    11/27/2024Pending sale$325,000$129/sqft
    Source: MLS Now #5086615 Report a problem
    11/21/2024Listed for sale$325,000+132.1%$129/sqft
    Source: MLS Now #5086615 Report a problem
    10/3/2023Sold$140,000-12.5%$56/sqft
    Source: Public Record Report a problem
    9/11/2023Pending sale$160,000$64/sqft
    Source: MLS Now #4488143 Report a problem
    9/7/2023Listed for sale$160,000$64/sqft
    Source: MLS Now #4488143 Report a problem

    Public tax history

    YearProperty taxesTax assessment
    2025$3,783 -0.6%$73,820
    2024$3,805 +7.5%$73,820 +27.1%
    2023$3,539 +0.7%$58,100
    2022$3,514 +0.6%$58,100
    2021$3,494 +29%$58,100 +20%
    2020$2,708 -17.5%$48,410 +0%
    2019$3,284 +15.9%$48,400 0%
    2018$2,832 +9.3%$48,410 +15.2%
    2017$2,592 +7.6%$42,010
    2016$2,409 $42,010
    2015$2,409 -0.7%$42,010
    2014$2,427 +1.2%$42,010
    2013$2,399 +2.9%$42,010
    2012$2,330 -3.3%$42,010 -9.9%
    2011$2,410 +0.1%$46,630
    2010$2,407 +0.6%$46,630
    2009$2,394 -3.8%$46,630 -8%
    2008$2,489 +2.9%$50,680
    2007$2,420 -15.3%$50,680
    2006$2,857 +16%$50,680 +11.5%
    2005$2,464 +1.4%$45,470
    2004$2,430 +8.3%$45,470
    2003$2,243 +6.2%$45,470 +9.5%
    2002$2,111 -43.1%$41,510
    2001$3,711 $41,510
    2000$3,711 $41,510
    Find assessor info on the county website

    Neighborhood: 44130

    Nearby schools

    GreatSchools rating
    Schools provided by the listing agent
    • District: Berea CSD - 1804

    Source: MLS Now. This data may not be complete. We recommend contacting the local school district to confirm school assignments for this home.

    Get a cash offer in 3 minutes
    Find out how much your home could sell for in as little as 3 minutes with a no-obligation cash offer.
    Estimated market value
    $344,400
    Get a cash offer in 3 minutes
    Find out how much your home could sell for in as little as 3 minutes with a no-obligation cash offer.
    Estimated market value
    $344,400