Escape to effortless elegance in this designer retreat tucked away in the heart of Harbor Country.
Set on a private, wooded parcel in charming Sawyer, this impeccably updated cottage blends high-end finishes with timeless character. Spanning 1,263 square feet, the home offers two bedrooms and two bathrooms, with thoughtful upgrades and curated design throughout.
Step inside to a sun-filled living area with soaring vaulted ceilings, exposed beams, skylights, and refinished hardwood floors that flow seamlessly from room to room. A stunning gas stone fireplace anchors the space, creating a cozy yet refined atmosphere.
The chef-inspired designer kitchen is a showpiece— featuring brand-new appliances, sleek cabinetry, and stylish finishes ideal for both intimate meals and entertaining guests. The updated second bathroom showcases elegant fixtures and fresh, modern style.
The primary suite is a private sanctuary, complete with an en-suite bath, a luxurious hot tub, and an outdoor shower surrounded by natureperfect for unwinding under the stars.
Additional upgrades include a new dual heating and cooling system, ensuring comfort year-round. The property offers additional acreage for enhanced privacy or future expansion, and a detached two-car garage provides convenience and storage.
This is Harbor Country at its finestrelaxed, refined, and ready to enjoy. Don't miss this rare opportunity to own a luxury escape just minutes from Lake Michigan, boutique shops, restaurants, and scenic trails.
Sold
$730,000
6670 Ravenswood Ave, Sawyer, MI 49125
2beds
1,263sqft
Single Family Residence
Built in 1950
0.59 Acres Lot
$776,100 Zestimate®
$578/sqft
$2,794 Estimated rent
Home value
$776,100
$667,000 - $908,000
$2,794/mo
Zestimate® history
Owner options
List your home for rent
$2,794/mo
Rent Zestimate®
Find your next renter with Zillow Rental Manager. Plus, with online applications, you can quickly screen prospective tenants – for free.
$2,794/mo
Rent Zestimate®
Refinance and save
$4,629/mo
Est. payment
Refinancing to a lower rate could help reduce your monthly payments and save thousands over the life of the loan.
$4,629/mo
Est. payment
Explore your selling options
Work with a Zillow partner agent
Leverage their expertise and Zillow's premium Showcase listings to get your home seen by more buyers.
Get startedList with your own agent
Get your home in front of millions of buyers by listing it on Zillow.
Learn how to do itSell it yourself
Take full control of how buyers see your home on Zillow by listing For Sale by Owner (FSBO).
List your homeWhat's special
Stunning gas stone fireplaceAdditional acreageOutdoor showerPrivate wooded parcelHigh-end finishesRefinished hardwood floorsChef-inspired designer kitchen
Zillow last checked:
Listing updated:
Listed by:
Tammy Grayson 773-993-5537,
Keller Williams Realty SWM
Bought with:
Janice A Smith, 6501379962
@properties Christie's International R.E.
Source: MichRIC,MLS#: 25029505
Facts & features
Interior
Bedrooms & bathrooms
- Bedrooms: 2
- Bathrooms: 2
- Full bathrooms: 2
- Main level bedrooms: 2
Primary bedroom
- Level: Main
- Area: 135
- Dimensions: 15.00 x 9.00
Bedroom 2
- Level: Main
- Area: 150
- Dimensions: 15.00 x 10.00
Primary bathroom
- Level: Main
- Area: 96
- Dimensions: 12.00 x 8.00
Bathroom 1
- Level: Main
- Area: 45.5
- Dimensions: 6.50 x 7.00
Family room
- Level: Main
- Area: 324
- Dimensions: 27.00 x 12.00
Kitchen
- Level: Main
- Area: 189
- Dimensions: 21.00 x 9.00
Living room
- Level: Main
- Area: 156
- Dimensions: 13.00 x 12.00
Other
- Level: Main
- Area: 70
- Dimensions: 10.00 x 7.00
Other
- Level: Main
- Area: 21
- Dimensions: 7.00 x 3.00
Other
- Level: Main
- Area: 150
- Dimensions: 12.50 x 12.00
Heating
- Wall Furnace
Cooling
- Wall Unit(s)
Appliances
- Included: Bar Fridge, Dishwasher, Disposal, Dryer, Range, Refrigerator, Washer
- Laundry: In Bathroom
Features
- Ceiling Fan(s)
- Flooring: Wood
- Basement: Crawl Space
- Number of fireplaces: 1
- Fireplace features: Family Room, Gas Log
Interior area
- Total structure area: 1,263
- Total interior livable area: 1,263 sqft
Property
Parking
- Total spaces: 2
- Parking features: Garage Door Opener, Detached
- Garage spaces: 2
Features
- Stories: 1
- Patio & porch: Scrn Porch
- Has spa: Yes
- Spa features: Hot Tub Spa
- Fencing: Privacy
- Waterfront features: Lake
Lot
- Size: 0.59 Acres
- Dimensions: 143 x 28 x 20 x 155 x 98
- Features: Ground Cover, Shrubs/Hedges
Details
- Parcel number: 110767000018028
Construction
Type & style
- Home type: SingleFamily
- Architectural style: Ranch
- Property subtype: Single Family Residence
Materials
- Wood Siding
- Roof: Composition
Condition
- New construction: No
- Year built: 1950
Utilities & green energy
- Sewer: Public Sewer
- Water: Public
Community & HOA
Community
- Security: Carbon Monoxide Detector(s), Smoke Detector(s)
Location
- Region: Sawyer
Financial & listing details
- Price per square foot: $578/sqft
- Tax assessed value: $105,726
- Annual tax amount: $4,021
- Date on market: 6/19/2025
- Listing terms: Cash,Conventional
Price history
| Date | Event | Price |
|---|---|---|
| 9/12/2025 | Sold | $730,000-5.2%$578/sqft |
Source:  MichRIC #25029505 Report a problem MichRIC #25029505 Report a problem | ||
| 7/30/2025 | Contingent | $769,900$610/sqft |
Source: MichRIC #25029505 Report a problem | ||
| 7/9/2025 | Price change | $769,900-3.6%$610/sqft |
Source: MichRIC #25029505 Report a problem | ||
| 6/19/2025 | Listed for sale | $799,000+90.2%$633/sqft |
Source: MichRIC #25029505 Report a problem | ||
| 6/9/2024 | Contingent | $420,000$333/sqft |
Source: MichRIC #24028810 Report a problem | ||
| 6/7/2024 | Listed for sale | $420,000$333/sqft |
Source: MichRIC #24028810 Report a problem | ||
Public tax history
| Year | Property taxes | Tax assessment |
|---|---|---|
| 2025 | $2,299 +5% | $330,200 +15.8% |
| 2024 | $2,188 | $285,100 +52.1% |
| 2023 | -- | $187,400 -2.4% |
| 2022 | $1,928 | $192,000 +6.5% |
| 2021 | -- | $180,200 +9.1% |
| 2020 | $1,804 +2% | $165,100 -26.3% |
| 2019 | $1,768 +2.2% | $224,100 +61.9% |
| 2018 | $1,731 +8.3% | $138,400 -0.2% |
| 2017 | $1,598 +0.8% | $138,700 +0.8% |
| 2016 | $1,585 +25.8% | $137,600 +9.2% |
| 2015 | $1,260 | $126,000 -12.3% |
| 2014 | -- | $143,700 +3.8% |
| 2013 | -- | $138,400 -3.8% |
| 2012 | -- | $143,800 +12.5% |
| 2011 | -- | $127,800 -10.6% |
| 2010 | -- | $143,000 -18.8% |
| 2009 | -- | $176,000 +4.8% |
| 2008 | -- | $167,900 +36.7% |
| 2007 | -- | $122,800 +24.7% |
| 2006 | -- | $98,500 +24.1% |
| 2005 | -- | $79,400 +9.4% |
| 2004 | -- | $72,600 +13.4% |
| 2003 | -- | $64,000 +14.5% |
| 2002 | -- | $55,900 |
Find assessor info on the county website
Neighborhood: 49125
Nearby homes
- $655,6005 bd2 ba3.4k sqft6681 Ravenswood Ave, Sawyer, MI 49125Off Market
- $594,1002 bd2 ba1.4k sqft6669 Ravenswood Ave, Sawyer, MI 49125Off Market

- $705,6003 bd3 ba2.1k sqft6699 Pine Ln, Sawyer, MI 49125Off Market
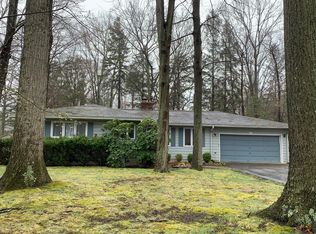
- $503,4002 bd1 ba898 sqft6643 Ravenswood Ave, Sawyer, MI 49125Off Market
- $1,081,2003 bd3 ba4.1k sqft6625 Ravenswood Ave, Sawyer, MI 49125Off Market
- $635,9002 bd1 ba1k sqft6623 Pine Ln, Sawyer, MI 49125Off Market
- $1,658,800-- bd-- ba10k sqftOak Park Dr, Sawyer, MI 49125Off Market
- $255,0003 bd1 ba1.4k sqft11 Oak Park Dr, Sawyer, MI 49125Off Market
Nearby schools
GreatSchools rating
- 6/10Three Oaks Elementary SchoolGrades: PK-5Distance: 3.6 mi
- 5/10River Valley High SchoolGrades: 6-12Distance: 3.6 mi
Get a cash offer in 3 minutes
Find out how much your home could sell for in as little as 3 minutes with a no-obligation cash offer.
Estimated market value
$776,100
Get a cash offer in 3 minutes
Find out how much your home could sell for in as little as 3 minutes with a no-obligation cash offer.
Estimated market value
$776,100
- Michigan
- Berrien County
- Sawyer
- 49125
- 6670 Ravenswood Ave
Nearby cities
Nearby neighborhoods
Nearby zip codes
Other Sawyer Topics
