Skip main navigation
Contingent
  • $225,000

    6670 S Brainard Ave APT 204, Countryside, IL 60525

    2beds
    1,000sqft
    : 
    Loading
    Get pre-qualified
    Condominium, Single Family Residence
    Built in 1974
    -- sqft lot
    $-- Zestimate®
    $225/sqft
    $413/mo HOA

    What's special

    Move-in ready homeSought-after elevator buildingUpdated kitchenFreshly paintedBeautifully refreshed bathrooms
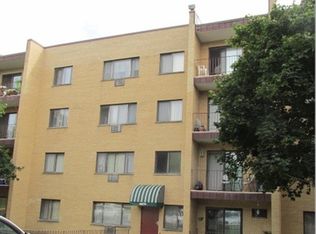
    Beautifully updated 2-bedroom, 2-bath condominium tucked away in one of the most desirable locations in the campus at 6670 S. Brainard Ave. Located at the quiet end of a cul-de-sac, this sought-after elevator building sits furthest from busy Brainard Avenue and directly across from the sparkling outdoor swimming pool... creating resort-like summer views right from your balcony and every window. Freshly painted with stylish dark engineered wood flooring throughout, this move-in ready home offers an updated kitchen, beautifully refreshed bathrooms, and an ideal layout for comfortable everyday living. Convenient same-floor laundry is located just steps from the unit. The location is truly exceptional... just down the street from the beloved Rafferty's Irish Pub and moments from shopping, dining, expressways, and award-winning schools. The street ends at a gorgeous forest preserve with scenic walking trails perfect for pets, nature lovers, and peaceful evening strolls. Low HOA fees make this an even more attractive opportunity while still offering wonderful amenities including an elevator building, outdoor pool, beautifully maintained grounds, and abundant parking. A rare combination of convenience, tranquility, and value in the heart of Countryside.
    --
    on Zillow
    |
    140
    views
    |
    7
    saves
    |

    Zillow last checked:

    Listed by:

    Marty Dunne 708-275-8270,

    Berkshire Hathaway HomeServices Chicago,

    Brandon Cestone 312-507-9212,

    Berkshire Hathaway HomeServices Chicago

    Source: MRED as distributed by MLS GRID,MLS#: 12653167MLS Logo

      Facts & features

      Interior

      Bedrooms & bathrooms
      • Bedrooms: 2
      • Bathrooms: 2
      • Full bathrooms: 2
      Rooms
      • Room types: Storage
      Primary bedroom
      • Features: Bathroom (Full)
      • Level: Second
      • Area: 198 Square Feet
      • Dimensions: 11X18
      Bedroom 2
      • Level: Second
      • Area: 150 Square Feet
      • Dimensions: 10X15
      Dining room
      • Level: Second
      • Area: 100 Square Feet
      • Dimensions: 10X10
      Kitchen
      • Level: Second
      • Area: 100 Square Feet
      • Dimensions: 10X10
      Living room
      • Level: Second
      • Area: 208 Square Feet
      • Dimensions: 13X16
      Storage
      • Level: Main
      • Area: 9 Square Feet
      • Dimensions: 3X3
      Heating
      • Electric, Baseboard
      Cooling
      • Wall Unit(s)
      Features
      • Basement: None
      Interior area
      • Total structure area: 0
      • Total interior livable area: 1,000 sqft

      Property

      Parking
      • Parking features: Yes, Other
      Accessibility
      • Accessibility features: No Disability Access
      Details
      • Parcel number: 18202010321016
      • Special conditions: None

      Construction

      Type & style
      • Home type: Condo
      • Property subtype: Condominium, Single Family Residence
      Materials
      • Brick
      Condition
      • New construction: No
      • Year built: 1974

      Utilities & green energy

      • Sewer: Public Sewer
      • Water: Public

      Community & HOA

      HOA
      • Has HOA: Yes
      • Services included: Heat, Water, Gas, Parking, Insurance, Pool, Exterior Maintenance, Lawn Care, Scavenger, Snow Removal
      • HOA fee: $413 monthly
      Location
      • Region: Countryside

      Financial & listing details

      • Price per square foot: $225/sqft
      • Tax assessed value: $133,500
      • Annual tax amount: $573
      • Ownership: Condo

        Estimated market value

        Not available

        Estimated sales range

        Not available

        Not available

        Price history

        DateEventPrice
        10/27/2021Sold$120,500+58.6%$121/sqft
        Source: Public Record Report a problem
        8/3/2018Sold$76,000+8.7%$76/sqft
        Source: Public Record Report a problem
        5/16/2014Sold$69,900$70/sqft
        Source: MRED as distributed by MLS GRID #08583960 Report a problem
        4/19/2014Pending sale$69,900$70/sqft
        Source: Prospect Equities #08583960 Report a problem
        4/13/2014Listed for sale$69,900$70/sqft
        Source: Prospect Equities #08583960 Report a problem

        Public tax history

        YearProperty taxesTax assessment
        2024-- $13,350 +0%
        2023$572 -78.5%$13,348 +32%
        2022$2,659 +155%$10,109
        2021$1,042 -5.8%$10,109
        2020$1,107 +448.2%$10,109 +44.6%
        2019$202 $6,990
        2018-- $6,990
        2017-- $6,990 +11.5%
        2016$428 -3.4%$6,267
        2015$443 -71.2%$6,267
        2014$1,536 +39.8%$6,267 -31.3%
        2013$1,099 -4.7%$9,116
        2012$1,152 -14.2%$9,116
        2011$1,344 -18%$9,116 -29%
        2010$1,638 -39.5%$12,847
        2009$2,707 +19.5%$12,847 -7%
        2008$2,265 +23.2%$13,815 +28.1%
        2007$1,839 +1.8%$10,788
        2006$1,806 +3.6%$10,788
        2005$1,743 +3%$10,788 +13.6%
        2004$1,693 +10.4%$9,495
        2003$1,534 +10.1%$9,495 +15.3%
        2001$1,394 +3.6%$8,233
        2000$1,346 +6.8%$8,233
        1999$1,260 $8,233

        Find assessor info on the county website

        Monthly payment

        Est. payment

        Payment breakdown

        Explore the cost of this home by adjusting the details. Changes won't be saved.
        All calculations are estimates and provided by Zillow, Inc. for informational purposes only. Actual amounts may vary.
        HOA fees may include property taxes on listings classified as Co-Ops. Contact the listing agent and/or owner for fee details.
        Mortgage interest rates are dependent on a number of factors, including credit score, down payment, and repayment length. Interest rate data provided by Zillow Group Marketplace, Inc. as of 1/1/1970 from various mortgage lenders with which we have lead or other similar arrangements; the Estimated Payment is an average of those rates.
        See how much you could borrow to make a competitive offer.

        Climate risks

        Neighborhood: 60525

        Getting around

        40 / 100
        Car-Dependent
        35 / 100
        Somewhat Bikeable

        Nearby schools

        GreatSchools rating
        Schools provided by the listing agent
        • District: 105

        Source: MRED as distributed by MLS GRID. This data may not be complete. We recommend contacting the local school district to confirm school assignments for this home.

        A local agent can set up tours, give advice and negotiate with sellers.

        Browse local experts

        Similar homes

        Skip to the end of the carouselSkip to the beginning of the carousel