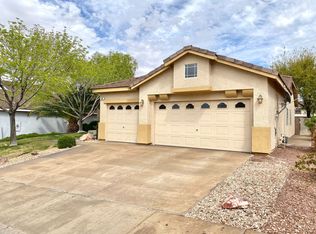
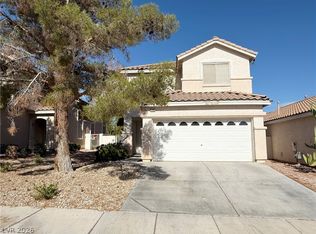
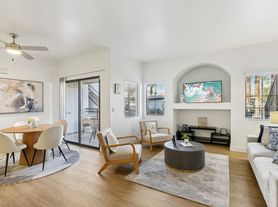
Welcome to this inviting 3-bedroom, 2.5-bath home in Henderson, conveniently located near shopping, schools, parks, casinos, and major roadways. The open floor plan features fresh carpeting throughout and offers comfortable living spaces designed for everyday convenience.
The kitchen includes manmade wood style laminate flooring, a center island with sink, laminate countertops, and all major appliances, flowing seamlessly into the dining area with recessed lighting and the spacious living room, with a built in bookshelf, featuring track lighting. A convenient guest bath with a pedestal sink is located just off the entry, while the downstairs laundry area comes complete with a washer and dryer. The home also offers two attached single-car garages, with one providing direct entry into the home and an automatic garage door opener.
Upstairs, the primary suite features window blinds, a walk-in closet, and a private bathroom with a tub/shower combination. The home has a fully fenced backyard.
Enjoy comfortable living in this well-maintained Henderson home, ideally situated in a desirable neighborhood close to shopping, dining, parks, schools, and everyday conveniences. Trash included in rent!
The data relating to real estate for sale on this web site comes in part from the INTERNET DATA EXCHANGE Program of the Greater Las Vegas Association of REALTORS MLS. Real estate listings held by brokerage firms other than this site owner are marked with the IDX logo.
Information is deemed reliable but not guaranteed.
Copyright 2022 of the Greater Las Vegas Association of REALTORS MLS. All rights reserved.
House for rent
$1,650/moFees may apply
6670 Tulip Falls Dr #0, Henderson, NV 89011
3beds
1,235sqft
Price may not include required fees and charges. Learn more|
Singlefamily
Available now
Cats, dogs OK
Air conditioner, central air, electric
Gas dryer hookup laundry
2 Attached garage spaces parking
Central, electric, natural gas
What's special
Automatic garage door openerFully fenced backyardTrack lightingOpen floor planTwo attached single-car garagesAll major appliancesCenter island with sink
- 4 days |
- -- |
- -- |
Zillow last checked:
Listing updated:
Travel times

Let’s turn your rent into credit progress
Build credit history with every on-time payment and get credit for the payment you’re already making.
Facts & features
Interior
Bedrooms & bathrooms
- Bedrooms: 3
- Bathrooms: 3
- Full bathrooms: 2
- 1/2 bathrooms: 1
Heating
- Central, Electric, Natural Gas
Cooling
- Air Conditioner, Central Air, Electric
Appliances
- Included: Dishwasher, Dryer, Garbage Disposal, Gas Range, Microwave Oven, Refrigerator, Washer, Washer/DryerAllInOne
- Laundry: Gas Dryer Hookup, In Unit, Laundry Closet, Main Level
Features
- Walk In Closet, Window Treatments
- Flooring: Carpet, Laminate
- Windows: Window Treatments
Interior area
- Total interior livable area: 1,235 sqft
Video & virtual tour
Property
Parking
- Total spaces: 2
- Parking features: Attached, Garage, Private
- Has attached garage: Yes
- Details: Contact manager
Features
- Stories: 2
Lot
- Features: Private
Details
- Additional structures: Garage(s)
Construction
Type & style
- Home type: SingleFamily
- Architectural style: Two Story
- Property subtype: SingleFamily
Condition
- Year built: 2005
Utilities & green energy
- Utilities for property: Garbage
Community & HOA
Community
- Features: Park
HOA
- Amenities included: Park, Parking
Location
- Region: Henderson
Financial & listing details
- Lease term: 12 Months
Nearby apartments for rent

Price history
| Date | Event | Price |
|---|---|---|
| 8/4/2026 | Listed for rent | $1,650$1/sqft |
Source: LVR #2806266 Report a problem | ||
Neighborhood: Midway
Nearby schools
GreatSchools rating
- 5/10Jim Thorpe Elementary SchoolGrades: PK-5Distance: 1.6 mi
- 4/10Francis H Cortney Junior High SchoolGrades: 6-8Distance: 2 mi
- 4/10Basic Academy of Int'l Studies High SchoolGrades: 9-12Distance: 4.7 mi