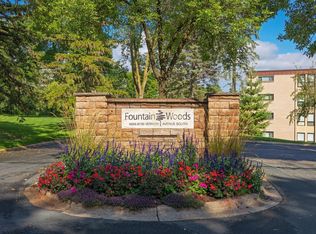
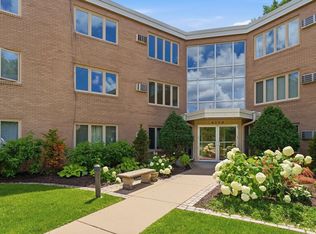
Welcome to Edina's best kept secret! Fountain Woods is like a private resort, friendly, well maintained community for all ages. Private gorgeous grounds offering newly surfaced tennis/pickle ball court, indoor/outdoor pools, racquet ball, gardens, exercise room, newly rehabbed sauna and locker rooms. Laundry rooms on every floor, elevators, underground parking, guest parking, newly remodeled guest suite at only $40.00 per night, and each unit has a storage locker. New roof, AC and parking lot. Unit has new electrical panel.
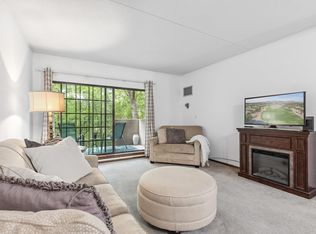
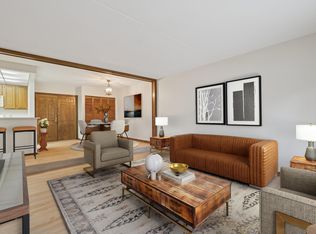
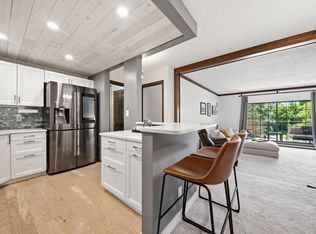
****Unit 103, is perfect! Move right in and enjoy all those amenities plus your own perfectly updated home with private deck facing nine mile creek. No neighbors to see off your balcony. Totally redone unit with gorgeous real Bamboo flooring, through-out. All new kitchen with Bosch DW, new stove & micro too. Updated bathroom with new flooring, commode, tub, sink, mirrored doors, vanity w/ new mirror and 3 way lighting, and handicapped bars. All new outlet covers, new custom molding through-out too! Seller took away all the popcorn ceilings and replaced with smooth and flat. Move right in and enjoy! Storage locker is on 4th floor and underground parking stall number 63.
Pending
$160,000
6670 Vernon Ave #103, Edina, MN 55436
1beds
720sqft
(CC) High Rise (4+ Levels)
Built in 1972
-- sqft lot
$160,200 Zestimate®
$222/sqft
$557/mo HOA
What's special
- 34 days |
- 14 |
- 0 |
Zillow last checked:
Listing updated:
Listed by:
Molly Gill-Ramczyk 612-801-6021,
RE/MAX Results
Source: NorthstarMLS as distributed by MLS GRID,MLS#: 7086374
Facts & features
Interior
Bedrooms & bathrooms
- Bedrooms: 1
- Bathrooms: 1
- Full bathrooms: 1
Bedroom
- Level: Main
- Area: 204 Square Feet
- Dimensions: 17x12
Deck
- Level: Main
- Area: 77 Square Feet
- Dimensions: 11x7
Dining room
- Level: Main
- Area: 108 Square Feet
- Dimensions: 12x9
Kitchen
- Level: Main
- Area: 80 Square Feet
- Dimensions: 10x8
Living room
- Level: Main
- Area: 208 Square Feet
- Dimensions: 16x13
Heating
- Forced Air
Cooling
- Central Air
Appliances
- Included: Dishwasher, Disposal, Exhaust Fan, Freezer, Microwave, Range, Refrigerator
- Laundry: Common Area, Electric Dryer Hookup, Gas Dryer Hookup, In Hall, Laundry Room, Main Level, Coin-op Laundry Owned
Features
- Basement: None
- Has fireplace: No
Interior area
- Total structure area: 720
- Total interior livable area: 720 sqft
- Finished area above ground: 720
- Finished area below ground: 0
Video & virtual tour
Property
Parking
- Total spaces: 1
- Parking features: Assigned, Attached, Asphalt, Floor Drain, Garage, Garage Door Opener, Guest, Heated Garage, Insulated Garage, Parking Lot, Underground
- Attached garage spaces: 1
- Has uncovered spaces: Yes
Accessibility
- Accessibility features: Accessible Elevator Installed, Customized Wheelchair Accessible, Grab Bars In Bathroom, Door Lever Handles, No Stairs Internal, Smart Technology
Features
- Levels: One
- Stories: 1
- Patio & porch: Deck
- Has private pool: Yes
- Pool features: Above Ground, In Ground, Heated, Indoor, Outdoor Pool, Shared
Lot
- Features: Near Public Transit, Zero Lot Line
Details
- Foundation area: 720
- Additional parcels included: 311172131104
- Parcel number: 3111721310082
- Zoning description: Residential-Single Family
Construction
Type & style
- Home type: Condo
- Property subtype: (CC) High Rise (4+ Levels)
- Attached to another structure: Yes
Materials
- Concrete
- Roof: Age 8 Years or Less,Flat
Condition
- New construction: No
- Year built: 1972
Utilities & green energy
- Electric: Circuit Breakers, Power Company: Xcel Energy
- Gas: Natural Gas
- Sewer: City Sewer/Connected
- Water: City Water/Connected
Community & HOA
Community
- Security: Fire Sprinkler System, Security Lights
- Subdivision: Condo 0496 Fountain Woods II
HOA
- Has HOA: Yes
- Amenities included: Car Wash, Laundry, Coin-op Laundry Owned, Common Garden, Concrete Floors & Walls, Deck, Elevator(s), Fire Sprinkler System, In-Ground Sprinkler System, Lobby Entrance, Other, Sauna, Security Building, Security Lighting, Tennis Court(s)
- Services included: Air Conditioning, Maintenance Structure, Cable TV, Controlled Access, Electricity, Gas, Hazard Insurance, Heating, Internet, Lawn Care, Maintenance Grounds, Parking, Professional Mgmt, Recreation Facility, Security Staff, Security System, Sewer, Shared Amenities, Snow Removal, Water
- HOA fee: $557 monthly
- HOA name: Association One
- HOA phone: 833-737-8663
Location
- Region: Edina
Financial & listing details
- Price per square foot: $222/sqft
- Tax assessed value: $3,700
- Annual tax amount: $1,326
- Date on market: 6/16/2026
- Cumulative days on market: 28 days
- Road surface type: Paved
Estimated market value
$160,200
$152,000 - $168,000
$1,547/mo
Price history
| Date | Event | Price |
|---|---|---|
| 6/16/2026 | Pending sale | $160,000$222/sqft |
Source:  NorthstarMLS as distributed by MLS GRID #7086374 Report a problem NorthstarMLS as distributed by MLS GRID #7086374 Report a problem | ||
| 6/8/2026 | Listing removed | $160,000$222/sqft |
Source: NorthstarMLS as distributed by MLS GRID #7086374 Report a problem | ||
| 6/5/2026 | Listed for sale | $160,000+189.9%$222/sqft |
Source: NorthstarMLS as distributed by MLS GRID #7086374 Report a problem | ||
| 4/1/1986 | Sold | $55,200$77/sqft |
Source: Agent Provided Report a problem | ||
Public tax history
| Year | Property taxes | Tax assessment |
|---|---|---|
| 2025 | $43 +3.3% | $3,700 |
| 2024 | $41 +1% | $3,700 |
| 2023 | $41 -5.7% | $3,700 |
| 2022 | $43 +0.4% | $3,700 |
| 2021 | $43 -4.1% | $3,700 |
| 2020 | $45 -47.8% | $3,700 |
| 2019 | $86 -4.1% | $3,700 |
| 2018 | $90 +95.2% | $3,700 |
| 2017 | $46 -1.3% | $3,700 |
| 2016 | $47 -3.4% | $3,700 |
| 2015 | $48 -1.5% | $3,700 |
| 2014 | $49 -1.3% | $3,700 |
| 2013 | $50 +2.6% | $3,700 |
| 2012 | $49 +6.9% | $3,700 |
| 2011 | $45 +9.1% | $3,700 |
| 2010 | $42 +6.3% | $3,700 |
| 2009 | $39 -4.3% | $3,700 |
| 2006 | $41 -1.9% | $3,700 |
| 2005 | $42 -25.8% | $3,700 |
| 2001 | $56 | -- |
Find assessor info on the county website
Monthly payment
Est. payment
Payment breakdown
Explore the cost of this home by adjusting the details. Changes won't be saved.Climate risks
Neighborhood: Londonberry
Nearby schools
GreatSchools rating
- 3/10Alice Smith Elementary SchoolGrades: PK-5Distance: 2.7 mi
- 5/10Hopkins North Junior High SchoolGrades: 6-8Distance: 4.2 mi
- 8/10Hopkins Senior High SchoolGrades: 9-12Distance: 4.4 mi
- $159,0002 bd1 ba903 sqft6670 Vernon Ave #307, Edina, MN 55436Sold

- $155,0001 bd1 ba720 sqft6730 Vernon Ave #113, Edina, MN 55436Sold
- $159,2502 bd2 ba1k sqft6730 Vernon Ave #201, Edina, MN 55436Sold
- $157,2251 bd1 ba720 sqft6730 Vernon Ave #306, Edina, MN 55436Sold
- $175,0002 bd2 ba1k sqft6670 Vernon Ave #215, Edina, MN 55436Sold
- $145,0001 bd1 ba720 sqft6670 Vernon Ave S APT 404, Minneapolis, MN 55436Sold
- $205,0003 bd2 ba1.4k sqft6670 Vernon Ave S APT 301, Minneapolis, MN 55436Sold
- $121,4281 bd1 ba720 sqft6670 Vernon Ave S APT 214, Minneapolis, MN 55436Sold
A local agent can set up tours, give advice and negotiate with sellers.
Similar homes
- $150,0001 bd1 ba720 sqft6710 Vernon Ave S APT 314, Minneapolis, MN 55436For Sale
 MLS ID #7090967, Luke Pettersen, Pemberton RE. NorthstarMLS as distributed by MLS GRID
 - $178,9002 bd2 ba1k sqft5645 Green Circle Dr APT 305, Minnetonka, MN 55343For Sale
 MLS ID #7095703, Kitty Oates, Coldwell Banker Realty. NorthstarMLS as distributed by MLS GRID
 - $169,9001 bd1 ba992 sqft4370 Brookside Ct APT 302, Edina, MN 55436For Sale
 MLS ID #7095022, Alaina White, RE/MAX Advantage Plus. NorthstarMLS as distributed by MLS GRID
 - $160,0001 bd1 ba775 sqft11041 Oregon Cir #53, Bloomington, MN 55438For Sale
 MLS ID #7098895, Julie M Green, Coldwell Banker Realty. NorthstarMLS as distributed by MLS GRID
 - $179,9002 bd2 ba1k sqft450 Ford Rd Unit 313, Saint Louis Park, MN 55426For SaleMLS ID #7110243, Han Zhong, Keller Williams Classic Realty. NorthstarMLS as distributed by MLS GRID
- $139,9001 bd1 ba881 sqft4350 Brookside Ct APT 114, Edina, MN 55436For SaleMLS ID #6804325, Amber E Teply, Compass. NorthstarMLS as distributed by MLS GRID
- $155,0001 bd1 ba690 sqft7401 W 101st St APT 320, Minneapolis, MN 55438For SaleMLS ID #7101059, Mikaela Rae Casey, Edina Realty, Inc.. NorthstarMLS as distributed by MLS GRID
- $99,9001 bd1 ba764 sqft4120 Parklawn Ave APT 231, Edina, MN 55435For SaleMLS ID #7105542, Claire D Killen, Emerald Real Estate. NorthstarMLS as distributed by MLS GRID
- $174,0001 bd1 ba810 sqft3320 Louisiana Ave S APT 504, Saint Louis Park, MN 55426For SaleMLS ID #7088008, Mollie Knowles, Keller Williams Premier Realty Lake Minnetonka. NorthstarMLS as distributed by MLS GRID
- $174,9001 bd1 ba729 sqft4820 Park Commons Dr APT 235, Saint Louis Park, MN 55416For SaleMLS ID #7091267, Cyrus Vahhaji, Compass. NorthstarMLS as distributed by MLS GRID
- $134,9002 bd1 ba905 sqft908 9th Ave S APT 7, Hopkins, MN 55343For SaleMLS ID #7087593, Ryan M Platzke, Coldwell Banker Realty - Southwest Regional. NorthstarMLS as distributed by MLS GRID
- $175,0001 bd1 ba800 sqft2700 W 44th St APT 114, Minneapolis, MN 55410For SaleMLS ID #7103113, Lane Hovland, Coldwell Banker Realty. NorthstarMLS as distributed by MLS GRID
- $184,9002 bd1 ba850 sqft7631 Edinborough Way APT 5213, Edina, MN 55435For SaleMLS ID #7077645, Jared M Gray, Keller Williams Classic Rlty NW. NorthstarMLS as distributed by MLS GRID
- $160,0002 bd2 ba1k sqft4009 Heritage Hills Dr APT 202, Bloomington, MN 55437For SaleMLS ID #6825925, Todd A Shipman, Lakes Sotheby's International Realty. NorthstarMLS as distributed by MLS GRID
- $124,9001 bd1 ba777 sqft7414 W 22nd St APT 212, Minneapolis, MN 55426For SaleMLS ID #7107456, Garth H Johnson, The Realty House. NorthstarMLS as distributed by MLS GRID
- $169,9001 bd1 ba790 sqft3131 Excelsior Blvd APT 113, Minneapolis, MN 55416For SaleMLS ID #7076583, Drew Hoefler, Side by Side Realty LLC. NorthstarMLS as distributed by MLS GRID
- $159,9001 bd1 ba809 sqft1901 Emerson Ave S APT 104, Minneapolis, MN 55403For SaleMLS ID #7104852, Stephane Andre Cattelin, Coldwell Banker Realty - Lakes. NorthstarMLS as distributed by MLS GRID
- $189,0002 bd2 ba1k sqft11160 Anderson Lakes Pkwy APT 202, Eden Prairie, MN 55344For SaleMLS ID #7088389, Michael Jon Juliff, Jason Mitchell Group. NorthstarMLS as distributed by MLS GRID
- $118,8001 bd1 ba644 sqft6222 W 35th St APT 14, Minneapolis, MN 55416For SaleMLS ID #7112356, Thomas Edelstein, CRS, ABR, Coldwell Banker Realty. NorthstarMLS as distributed by MLS GRID
- $175,0001 bd1 ba525 sqft2700 44th St W #113, Minneapolis, MN 55410For SaleMLS ID #7079835, Diane F. Mach, Living Life Realty. NorthstarMLS as distributed by MLS GRID
