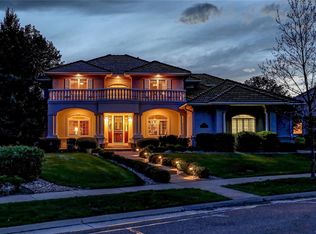
Experience refined living in the exclusive Belvedere enclave of Grant Ranch. Situated on a massive level lot, this extensively updated brick residence offers 6,432 total square feet, 5 bedrooms, 4 bathrooms, an oversized 3-car garage, and access to Grant Ranch's exceptional amenities, including a private lake, clubhouse, pool, tennis courts, parks, and trails. Belvedere residents also enjoy access to a private neighborhood dock area with boat slips. The heart of the home is the stunning 2022 chef's kitchen featuring separate Sub-Zero refrigerator and freezer units, Wolf double ovens, Wolf gas cooktop, Wolf microwave, Cove dishwasher, under-counter beverage refrigerator, custom cabinetry, and premium finishes. The kitchen flows seamlessly into the spacious living and entertaining areas, creating an ideal setting for both everyday living and large gatherings. Architectural details set this home apart, including 10-foot ceilings on both the main floor and basement, a 12-foot foyer, soaring ceilings in the central living area, expansive windows, and abundant natural light throughout. Major components have been updated within the past five years, including interior and exterior paint, hardwood flooring, carpet, lighting, ceiling fans, landscaping, concrete driveway, patios, walkways, railings, gorgeous fireplaces with blowers, and more, including a new furnace and central AC system installed in 2022. Windows replaced 2013. The finished basement provides exceptional additional living space with 10-foot ceilings, a double-sided fireplace, a large recreation and game room, additional bedrooms and bathroom accommodations, flex space, and substantial unfinished storage. Outside, enjoy mature landscaping, newly installed concrete patios and walkways, heated gutters with leaf guards, and a private backyard setting designed for entertaining and relaxation. A rare opportunity to own a beautifully updated luxury brick home in one of Grant Ranch's most sought-after neighborhoods.
Sold for $1,625,000
$1,625,000
6670 W Crestline Avenue, Littleton, CO 80123
5beds
6,432sqft
Single Family Residence
Built in 2000
0.41 Acres Lot
$1,659,600 Zestimate®
$253/sqft
$5,963 Estimated rent
Home value
$1,659,600
$1.58M - $1.74M
$5,963/mo
Zestimate® history
Owner options
List your home for rent
$5,963/mo
Rent Zestimate®
Find your next renter with Zillow Rental Manager. Plus, with online applications, you can quickly screen prospective tenants – for free.
$5,963/mo
Rent Zestimate®
Refinance and save
$9,965/mo
Est. payment
Refinancing to a lower rate could help reduce your monthly payments and save thousands over the life of the loan.
$9,965/mo
Est. payment
Explore your selling options
Work with a Zillow partner agent
Leverage their expertise and Zillow's premium Showcase listings to get your home seen by more buyers.
Get startedList with your own agent
Get your home in front of millions of buyers by listing it on Zillow.
Learn how to do itSell it yourself
Take full control of how buyers see your home on Zillow by listing For Sale by Owner (FSBO).
List your homeWhat's special
Zillow last checked:
Listing updated:
Listed by:
Barry Bruskin 303-522-5632 BarryBruskin@gmail.com,
HomeSmart
Bought with:
Wade Perry, 100026915
eXp Realty, LLC
Lori Perry, 100003108
eXp Realty, LLC
Source: REcolorado as distributed by MLS GRID,MLS#: 9469882
Facts & features
Interior
Bedrooms & bathrooms
- Bedrooms: 5
- Bathrooms: 4
- Full bathrooms: 3
- 1/2 bathrooms: 1
- Main level bathrooms: 3
- Main level bedrooms: 3
Bedroom
- Features: Primary Suite
- Level: Main
Bedroom
- Level: Main
Bedroom
- Level: Main
Bedroom
- Level: Basement
Bedroom
- Level: Basement
Bathroom
- Features: En Suite Bathroom, Primary Suite
- Level: Main
Bathroom
- Level: Main
Bathroom
- Level: Main
Bathroom
- Level: Basement
Bonus room
- Level: Basement
Dining room
- Level: Main
Family room
- Level: Basement
Game room
- Level: Basement
Kitchen
- Level: Main
Laundry
- Level: Main
Living room
- Level: Main
Utility room
- Level: Basement
Heating
- Forced Air, Natural Gas
Cooling
- Central Air
Appliances
- Included: Cooktop, Dishwasher, Disposal, Double Oven, Dryer, Freezer, Gas Water Heater, Microwave, Refrigerator, Self Cleaning Oven, Washer
Features
- Built-in Features, Ceiling Fan(s), Entrance Foyer, Five Piece Bath, High Ceilings, Kitchen Island, Open Floorplan, Pantry, Primary Suite, Quartz Counters, Smoke Free, Vaulted Ceiling(s), Walk-In Closet(s)
- Flooring: Carpet, Tile, Wood
- Windows: Double Pane Windows, Window Coverings
- Basement: Daylight,Finished,Full,Sump Pump
- Number of fireplaces: 3
- Fireplace features: Basement, Gas, Living Room, Master Bedroom
Interior area
- Total structure area: 6,432
- Total interior livable area: 6,432 sqft
- Finished area above ground: 3,216
- Finished area below ground: 2,025
Property
Parking
- Total spaces: 3
- Parking features: Concrete, Dry Walled, Insulated Garage, Oversized
- Attached garage spaces: 3
Features
- Levels: One
- Stories: 1
- Patio & porch: Front Porch, Patio
- Exterior features: Rain Gutters, Private Yard
- Fencing: Full
- On waterfront: Yes
Lot
- Size: 0.41 Acres
- Features: Landscaped, Level, Sprinklers In Front, Sprinklers In Rear
Details
- Parcel number: 913215004
- Zoning: R-2-A
- Special conditions: Standard
Construction
Type & style
- Home type: SingleFamily
- Property subtype: Single Family Residence
Materials
- Brick
- Roof: Concrete
Condition
- Updated/Remodeled
- Year built: 2000
Utilities & green energy
- Electric: 220 Volts, 220 Volts in Garage
- Sewer: Public Sewer
- Water: Public
Community & HOA
Community
- Security: Carbon Monoxide Detector(s), Smoke Detector(s), Video Doorbell
- Subdivision: Belvedere
HOA
- Has HOA: Yes
- Amenities included: Clubhouse, Park, Playground, Pool, Tennis Court(s), Trail(s)
- HOA fee: $84 monthly
- HOA name: Grant Ranch
- HOA phone: 720-974-4133
- Second HOA fee: $184 monthly
- Second HOA name: Belvedere
- Second HOA phone: 303-734-8888
Location
- Region: Denver
Financial & listing details
- Price per square foot: $253/sqft
- Tax assessed value: $1,539,300
- Annual tax amount: $11,853
- Date on market: 6/5/2026
- Listing terms: Cash,Conventional
- Exclusions: Sellers Personal Property, Freezer In The Garage, All Tv's And Mounts, Pool Table, Jukebox, And All Security Cameras. Some Items May Be Negotiable.
- Ownership: Individual
Price history
| Date | Event | Price |
|---|---|---|
| 7/21/2026 | Sold | $1,625,000-4.4%$253/sqft |
Source:  REcolorado as distributed by MLS GRID #9469882 Report a problem REcolorado as distributed by MLS GRID #9469882 Report a problem | ||
| 6/24/2026 | Pending sale | $1,699,000$264/sqft |
Source: REcolorado as distributed by MLS GRID #9469882 Report a problem | ||
| 6/5/2026 | Listed for sale | $1,699,000+87.7%$264/sqft |
Source: REcolorado as distributed by MLS GRID #9469882 Report a problem | ||
| 4/5/2019 | Sold | $905,000-4.2%$141/sqft |
Source: Public Record Report a problem | ||
| 2/28/2019 | Pending sale | $945,000$147/sqft |
Source: MB SUMMERS REALTY #6511523 Report a problem | ||
| 2/11/2019 | Price change | $945,000-5%$147/sqft |
Source: MB SUMMERS REALTY #6511523 Report a problem | ||
| 11/17/2018 | Listed for sale | $995,000+32.7%$155/sqft |
Source: MB SUMMERS REALTY #6511523 Report a problem | ||
| 1/3/2006 | Sold | $750,000+9.5%$117/sqft |
Source: Public Record Report a problem | ||
| 10/4/2002 | Sold | $685,000+621.1%$106/sqft |
Source: Public Record Report a problem | ||
| 9/9/1999 | Sold | $95,000$15/sqft |
Source: Public Record Report a problem | ||
Public tax history
| Year | Property taxes | Tax assessment |
|---|---|---|
| 2024 | $11,683 +28.1% | $99,440 -3.6% |
| 2023 | $9,122 +1.4% | $103,120 +35.1% |
| 2022 | $9,000 +6.5% | $76,320 -2.8% |
| 2021 | $8,448 +0.1% | $78,520 +6.1% |
| 2020 | $8,442 +1.2% | $73,981 -0.7% |
| 2019 | $8,339 | $74,498 +6.6% |
| 2018 | $8,339 +0.2% | $69,860 |
| 2017 | $8,323 +1.1% | $69,860 +1.9% |
| 2016 | $8,232 +3.4% | $68,530 |
| 2015 | $7,961 0% | $68,530 +7.7% |
| 2014 | $7,963 +0.3% | $63,660 |
| 2013 | $7,942 +11.3% | $63,660 +1% |
| 2012 | $7,138 +4.3% | $63,000 |
| 2011 | $6,845 +1.4% | $63,000 -1.9% |
| 2010 | $6,752 +3.2% | $64,220 |
| 2009 | $6,543 -0.1% | $64,220 +4.8% |
| 2008 | $6,550 -15.6% | $61,270 |
| 2007 | $7,764 +0.7% | $61,270 -15.6% |
| 2006 | $7,710 +23.4% | $72,600 |
| 2005 | $6,251 | $72,600 |
Find assessor info on the county website
Neighborhood: Marston
Nearby homes
- $1,408,4004 bd5 ba3.8k sqft6650 W Crestline Ave, Denver, CO 80123Off Market
- $1,450,8004 bd4 ba5.9k sqft6690 W Crestline Ave, Denver, CO 80123Off Market
- $1,889,2005 bd6 ba7k sqft5355 S Newland Ct, Denver, CO 80123Off Market
- $751,3003 bd2 ba3.6k sqft6675 W Berry Ave, Denver, CO 80123Off Market
- $1002,538 Square Feet6695 W Berry Ave, Denver, CO 80123Off Market
- $683,8003 bd2 ba1.8k sqft6655 W Berry Ave, Denver, CO 80123Off Market
- $770,9005 bd4 ba3k sqft6685 W Berry Ave, Denver, CO 80123Off Market
- $1,596,9004 bd5 ba3.8k sqft6630 W Crestline Ave, Denver, CO 80123Off Market
Nearby schools
GreatSchools rating
- 4/10Grant Ranch K-8 SchoolGrades: PK-8Distance: 0.4 mi
- 3/10John F Kennedy High SchoolGrades: 9-12Distance: 3.1 mi
Schools provided by the listing agent
- Elementary: Grant Ranch E-8
- Middle: Grant Ranch E-8
- High: John F. Kennedy
- District: Denver 1
Source: REcolorado as distributed by MLS GRID. This data may not be complete. We recommend contacting the local school district to confirm school assignments for this home.
Get a cash offer in 3 minutes
Find out how much your home could sell for in as little as 3 minutes with a no-obligation cash offer.
Estimated market value
$1,659,600
Get a cash offer in 3 minutes
Find out how much your home could sell for in as little as 3 minutes with a no-obligation cash offer.
Estimated market value
$1,659,600
- Colorado
- Denver County
- Littleton
- 80123
- Marston
- 6670 W Crestline Avenue
Nearby cities
Nearby neighborhoods
Nearby zip codes
Other Littleton Topics
