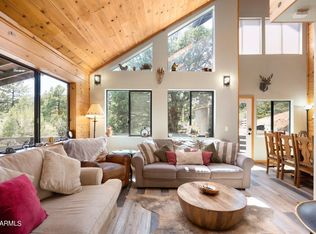
Gas-log fireplacePrimary suiteSeparate driveway accessForest and rim viewsInviting covered deckTongue-and-groove wood-lined ceiling
Welcome to 6670 W Jan Dr, a generously sized, well-appointed residence nestled in the cool pines of Pine, AZ. This 3-bedroom, 3-bath home boasts 2,428 sq ft of living space across multiple levels, offering flexibility and comfort for everyday living and entertaining. The main living area features a gas-log fireplace with tongue-and-groove wood-lined ceiling, while the bright and open kitchen/dining area seamlessly transitions to an inviting covered deck complete with a spa—perfect for outdoor enjoyment and relaxation. The main level includes the primary suite and a guest bedroom, with an attic space that serves as an additional sleeping area perfect for the kids, guests or an office. Currently being used as a successful Airbnb, this is the one you have been waiting for as an investment
or to use as your own personal private getaway! The lower level provides a charming rec room with kitchenette, extra bedroom and bath, large laundry, and abundant storage. Additional highlights include a detached heated garage with workshop space, forest and Rim views, and separate driveway access. Situated on a wooded .33-acre lot, this property combines privacy with convenience to local amenities and outdoor recreation. Now is your time and this is the one!!
161 days
|
236
|
6
|
Zillow last checked:
Listing updated:
Listed by:
Brie A Teyechea480-469-4350,
Opportunity 2 Own Real Estate
Source: CAAR,MLS#: 93387
Loading...
Facts & features
Interior
Bedrooms & bathrooms
Bedrooms: 3
Bathrooms: 3
Full bathrooms: 3
Rooms
Room types: In Law Quarters
Heating
Propane
Cooling
Evaporative Cooling
Appliances
Included: Dryer, Washer
Laundry: In Basement
Features
Breakfast Bar, Eat-in Kitchen, Kitchen-Dining Combo, Pantry, Master Main Floor, In-Law Floorplan
Flooring: Wood, Vinyl
Windows: Skylight(s)
Basement: Basement,Walk-Out Access
Has fireplace: Yes
Fireplace features: Living Room, Gas, Wood Burning Stove, Great Room, Two or More
Interior area
Total structure area: 2,721
Total interior livable area: 2,721 sqft
Property
Parking
Total spaces: 4
Parking features: Garage & Carport, Detached, Parking Pad
Explore the cost of this home by adjusting the details. Changes won't be saved.
Principal & interest
$1,547
Mortgage insurance
$0
Property taxes
$170
Home insurance
$105
HOA fees
$0
Utilities
Not included
All calculations are estimates and provided by Zillow, Inc. for informational purposes only. Actual amounts may vary.
HOA fees may include property taxes on listings classified as Co-Ops. Contact the listing agent and/or owner for fee details.
Mortgage interest rates are dependent on a number of factors, including credit score, down payment, and repayment length. Interest rate data provided by Zillow Group Marketplace, Inc. as of 1/1/1970 from various mortgage lenders with which we have lead or other similar arrangements; the Estimated Payment is an average of those rates.
See how much you could borrow to make a competitive offer.