Welcome to your dream home with true Colorado living in this enchanting multi-level expertly blending colors and textures to create a timeless, serene aesthetic. Nestled with mature trees, stunning views, & an abundance of wildlife, this home is extraordinarily located in the heart of Colorado Springs. Inside discover the stylish and durable engineered hardwood flooring, offering 3 bedrooms, 2 bathrooms, and 2-car garage. Centered in the Greatroom is a wood-burning fireplace creating a cozy ambiance with walls of windows, all while enjoying breathtaking views of Pikes Peak, conveniently located to the gourmet kitchen and dining area. The beautifully appointed kitchen boasts an upgraded gas oven range, a suite of Stainless Steel Appliances, farmhouse sink with a picture-perfect window overlooking the spacious fenced-in backyard. The outdoor space is further enhanced with the inclusion of a greenhouse and shed, adding to the versatility. The owner's retreat is a true sanctuary with the laundry conveniently located right around the corner. Two secondary bedrooms with Pikes Peak views complete the upper level. The adorned and stylish lower-level space is an ideal area for guests, a home office, additional living space, or a play and dining area. With a walkout to the rear patio, this level seamlessly extends the living space outdoors, creating opportunities for entertaining and relaxation. Nature enthusiasts will appreciate the proximity to Cottonwood Creek Trail & Greenway, located less than 2 blocks away. This outdoor haven includes a disc golf course, a kid's playground, and open spaces for both dogs and children to play. Additionally, the property underwent a full renovation just 5 years ago when the current homeowners moved in, ensuring modern comforts and aesthetics. Notably, the home has been meticulously maintained, and it's worth mentioning that no kids or pets have resided in the property with the current homeowner.
Sold for $415,000
$415,000
6671 Bugle Dr, Colorado Springs, CO 80918
3beds
1,202sqft
Single Family Residence
Built in 1983
7,601 Square Feet Lot
$411,300 Zestimate®
$345/sqft
$2,238 Estimated rent
Home value
$411,300
$391,000 - $432,000
$2,238/mo
Zestimate® history
Owner options
List your home for rent
$2,238/mo
Rent Zestimate®
Find your next renter with Zillow Rental Manager. Plus, with online applications, you can quickly screen prospective tenants – for free.
$2,238/mo
Rent Zestimate®
Refinance and save
$2,390/mo
Est. payment
Refinancing to a lower rate could help reduce your monthly payments and save thousands over the life of the loan.
$2,390/mo
Est. payment
Explore your selling options
Work with a Zillow partner agent
Leverage their expertise and Zillow's premium Showcase listings to get your home seen by more buyers.
Get startedList with your own agent
Get your home in front of millions of buyers by listing it on Zillow.
Learn how to do itSell it yourself
Take full control of how buyers see your home on Zillow by listing For Sale by Owner (FSBO).
List your homeWhat's special
Mature treesDisc golf courseAbundance of wildlifeRear patioAdditional living spaceFarmhouse sinkOutdoor space
Zillow last checked:
Listing updated:
Listed by:
Tarema Riddle 719-761-0400,
The Platinum Group
Bought with:
Brian Coram
The Cutting Edge
Source: elevateMLS,MLS#: 4242414
Facts & features
Interior
Bedrooms & bathrooms
- Bedrooms: 3
- Bathrooms: 2
- Full bathrooms: 1
- 3/4 bathrooms: 1
Heating
- Forced Air
Cooling
- None
Appliances
- Included: 220v in Kitchen, Dishwasher, Disposal, Gas in Kitchen, Microwave, Refrigerator, Self Cleaning Oven
- Laundry: Upper Level
Features
- 9Ft + Ceilings, French Doors, Vaulted Ceiling(s), Pantry
- Flooring: Vinyl/Linoleum
- Windows: Window Coverings
- Has basement: No
- Number of fireplaces: 1
- Fireplace features: One
Interior area
- Total structure area: 1,202
- Total interior livable area: 1,202 sqft
- Finished area above ground: 1,202
- Finished area below ground: 0
Property
Parking
- Total spaces: 2
- Parking features: Attached, Garage Door Opener, Concrete Driveway, RV Access/Parking
- Attached garage spaces: 2
Features
- Levels: Tri-Level
- Patio & porch: Concrete
- Exterior features: Auto Sprinkler System
- Fencing: Back Yard
- Has view: Yes
- View description: Mountain(s), View of Pikes Peak
Lot
- Size: 7,601 Square Feet
- Features: Hiking Trail, Near Park, Near Shopping Center, No Landscaping
Details
- Additional structures: Greenhouse, Storage, See Remarks
- Parcel number: 6310306023
Construction
Type & style
- Home type: SingleFamily
- Property subtype: Single Family Residence
Materials
- Wood Siding, Framed on Lot
- Foundation: Slab
- Roof: Composite Shingle
Condition
- Existing Home
- New construction: No
- Year built: 1983
Utilities & green energy
- Water: Municipal
Community & HOA
Location
- Region: Colorado Springs
Financial & listing details
- Price per square foot: $345/sqft
- Tax assessed value: $401,685
- Annual tax amount: $1,077
- Date on market: 2/28/2024
- Listing terms: Cash,Conventional,FHA,VA Loan
Price history
| Date | Event | Price |
|---|---|---|
| 2/22/2024 | Sold | $415,000+3.8%$345/sqft |
Source:  elevateMLS #4242414 Report a problem elevateMLS #4242414 Report a problem | ||
| 1/26/2024 | Listed for sale | $400,000+46%$333/sqft |
Source: elevateMLS #4242414 Report a problem | ||
| 7/5/2018 | Sold | $274,000+44.1%$228/sqft |
Source: Public Record Report a problem | ||
| 2/28/2018 | Sold | $190,100+26.7%$158/sqft |
Source: Public Record Report a problem | ||
| 2/13/2018 | Listed for sale | $150,000+4.9%$125/sqft |
Source: RE/MAX REAL ESTATE GROUP #5081088 Report a problem | ||
| 2/24/2003 | Sold | $143,000$119/sqft |
Source: Public Record Report a problem | ||
Public tax history
| Year | Property taxes | Tax assessment |
|---|---|---|
| 2024 | $1,139 +5.7% | $26,910 |
| 2023 | $1,078 -7.8% | $26,910 +39.7% |
| 2022 | $1,170 | $19,260 -2.8% |
| 2021 | -- | $19,820 +6.7% |
| 2020 | $1,261 +0.5% | $18,580 |
| 2019 | $1,254 +39.8% | $18,580 +43.9% |
| 2018 | $897 -5.3% | $12,910 |
| 2017 | $947 +5.6% | $12,910 +5.4% |
| 2016 | $897 +26.3% | $12,250 |
| 2015 | $710 +6% | $12,250 +10.1% |
| 2014 | $670 | $11,130 |
| 2013 | -- | -- |
| 2012 | -- | $11,480 |
| 2011 | $720 | $11,480 -6% |
| 2010 | -- | $12,210 |
| 2009 | -- | $12,210 +2% |
| 2008 | -- | $11,970 |
| 2006 | -- | $11,970 +21.6% |
| 2004 | -- | $9,840 |
| 2003 | $506 +3.7% | $9,840 +10.7% |
| 2002 | $488 -5.8% | $8,890 -0.3% |
| 2001 | $518 | $8,920 |
Find assessor info on the county website
Neighborhood: Northeast Colorado Springs
Nearby homes
- $407,2002 bd2 ba1.2k sqft6661 Bugle Dr, Colorado Springs, CO 80918Off Market

- $418,0004 bd2 ba1.7k sqft6681 Bugle Dr, Colorado Springs, CO 80918Sold
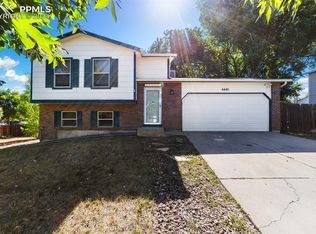
- $407,3005 bd2 ba923 sqft6676 Pony Express Dr, Colorado Springs, CO 80918Off Market
- $395,0003 bd1 ba929 sqft6684 Pony Express Dr, Colorado Springs, CO 80918Sold
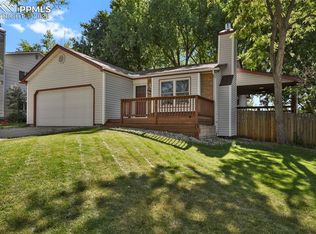
- $348,5003 bd1 ba950 sqft6668 Pony Express Dr, Colorado Springs, CO 80918Off Market
- $428,0004 bd2 ba1.9k sqft6670 Bugle Dr, Colorado Springs, CO 80918Off Market
- $407,7004 bd2 ba915 sqft6692 Pony Express Dr, Colorado Springs, CO 80918Off Market
- $408,6003 bd2 ba1.7k sqft6651 Bugle Dr, Colorado Springs, CO 80918Off Market
Nearby schools
GreatSchools rating
- 8/10King Elementary SchoolGrades: PK-5Distance: 0.6 mi
- 6/10Russell Middle SchoolGrades: 6-8Distance: 1.8 mi
- 3/10Doherty High SchoolGrades: 9-12Distance: 2.6 mi
Schools provided by the listing agent
- Elementary: King
- Middle: Russell
- High: Doherty
- District: Colorado Springs 11
Source: elevateMLS. This data may not be complete. We recommend contacting the local school district to confirm school assignments for this home.
Get a cash offer in 3 minutes
Find out how much your home could sell for in as little as 3 minutes with a no-obligation cash offer.
Estimated market value
$411,300
Get a cash offer in 3 minutes
Find out how much your home could sell for in as little as 3 minutes with a no-obligation cash offer.
Estimated market value
$411,300
Nearby cities
Nearby neighborhoods
- Briargate Real estate
- Central Colorado Springs Real estate
- Cimarron Hills Real estate
- East Colorado Springs Real estate
- Northeast Colorado Springs Real estate
- Northwest Colorado Springs Real estate
- Old Colorado City Real estate
- Powers Real estate
- Southeast Colorado Springs Real estate
- Southwest Colorado Springs Real estate
Nearby zip codes
Other Colorado Springs Topics
- Apartments for Rent in 80918
- Houses for Sale in 80918
- Houses for Rent in 80918
- 80918 Real Estate
- Colorado Springs Condos
- Houses for Sale in Colorado Springs
- Newest Listings in Colorado Springs
- Colorado Springs Home Values
- Colorado Springs Real Estate Agents
- Colorado Springs Refinance
- Colorado Springs Mortgage Rates
