6671 Cherbourg Cir, Indianapolis, IN 46220
Home value
$820,000
$779,000 - $861,000
$5,359/mo
Owner options
$5,359/mo
Rent Zestimate®
Find your next renter with Zillow Rental Manager. Plus, with online applications, you can quickly screen prospective tenants – for free.
$5,359/mo
Rent Zestimate®
$5,885/mo
Est. payment
Refinancing to a lower rate could help reduce your monthly payments and save thousands over the life of the loan.
$5,885/mo
Est. payment
Explore your selling options
Work with a Zillow partner agent
Leverage their expertise and Zillow's premium Showcase listings to get your home seen by more buyers.
Get startedList with your own agent
Get your home in front of millions of buyers by listing it on Zillow.
Learn how to do itSell it yourself
Take full control of how buyers see your home on Zillow by listing For Sale by Owner (FSBO).
List your homeWhat's special
Zillow last checked:
Listing updated:
Caroline DeFazio carlydefazio@compass.com,
Compass Indiana, LLC
Jen Webster
F.C. Tucker Company
Facts & features
Interior
Bedrooms & bathrooms
- Bedrooms: 6
- Bathrooms: 5
- Full bathrooms: 4
- 1/2 bathrooms: 1
- Main level bathrooms: 2
- Main level bedrooms: 1
Primary bedroom
- Level: Main
- Area: 391 Square Feet
- Dimensions: 23X17
Bedroom 2
- Level: Upper
- Area: 196 Square Feet
- Dimensions: 14X14
Bedroom 3
- Level: Upper
- Area: 156 Square Feet
- Dimensions: 13X12
Bedroom 4
- Level: Upper
- Area: 300 Square Feet
- Dimensions: 20X15
Bedroom 5
- Level: Basement
- Area: 210 Square Feet
- Dimensions: 15X14
Bedroom 6
- Level: Upper
- Area: 192 Square Feet
- Dimensions: 16X12
Bonus room
- Level: Basement
- Area: 234 Square Feet
- Dimensions: 18X13
Breakfast room
- Features: Tile-Ceramic
- Level: Main
- Area: 168 Square Feet
- Dimensions: 14X12
Dining room
- Level: Main
- Area: 168 Square Feet
- Dimensions: 14X12
Exercise room
- Level: Basement
- Area: 132 Square Feet
- Dimensions: 12X11
Family room
- Level: Basement
- Area: 484 Square Feet
- Dimensions: 22X22
Great room
- Level: Main
- Area: 408 Square Feet
- Dimensions: 24X17
Kitchen
- Features: Tile-Ceramic
- Level: Main
- Area: 208 Square Feet
- Dimensions: 16X13
Library
- Level: Main
- Area: 132 Square Feet
- Dimensions: 12X11
Heating
- Zoned, Forced Air, Natural Gas
Cooling
- Central Air, Dual
Appliances
- Included: Gas Cooktop, Dishwasher, Disposal, Microwave, Refrigerator, Trash Compactor, Water Heater, Water Softener Owned
Features
- Attic Pull Down Stairs, Built-in Features, Tray Ceiling(s), Kitchen Island, Entrance Foyer, In-Law Floorplan, Pantry, Walk-In Closet(s), Wet Bar
- Flooring: In-Law Floorplan
- Basement: Ceiling - 9+ feet,Finished
- Attic: Pull Down Stairs
- Number of fireplaces: 3
- Fireplace features: Family Room, Great Room, Primary Bedroom
Interior area
- Total structure area: 6,116
- Total interior livable area: 6,116 sqft
- Finished area below ground: 2,078
Property
Parking
- Total spaces: 3
- Parking features: Attached
- Attached garage spaces: 3
- Details: Garage Parking Other(Finished Garage, Service Door)
Features
- Levels: Two
- Stories: 2
- Patio & porch: Deck, Porch
- Exterior features: Fire Pit
- On waterfront: Yes
- Waterfront features: Lake Front, Water Access
Lot
- Size: 0.34 Acres
- Features: Cul-De-Sac, Mature Trees
Details
- Parcel number: 490702104011000400
- Horse amenities: None
Construction
Type & style
- Home type: SingleFamily
- Architectural style: Cape Cod,Traditional
- Property subtype: Residential, Single Family Residence
Materials
- Brick, Cedar
- Foundation: Concrete Perimeter
Condition
- New construction: No
- Year built: 1998
Utilities & green energy
- Water: Public
Community & HOA
Community
- Subdivision: Lake Charlevoix
HOA
- Has HOA: Yes
- Services included: Association Home Owners, Entrance Common, Maintenance
- HOA fee: $590 annually
Location
- Region: Indianapolis
Financial & listing details
- Price per square foot: $134/sqft
- Tax assessed value: $753,800
- Annual tax amount: $16,412
- Date on market: 9/10/2026
- Cumulative days on market: 19 days
Price history
| Date | Event | Price |
|---|---|---|
| 11/3/2026 | Sold | $820,000-3.5%$134/sqft |
Source: | ||
| 9/28/2026 | Pending sale | $849,900$139/sqft |
Source: | ||
| 9/25/2026 | Price change | $849,900-1.7%$139/sqft |
Source: | ||
| 9/10/2026 | Listed for sale | $865,000+74.7%$141/sqft |
Source: | ||
| 8/16/2012 | Sold | $495,000-5.7%$81/sqft |
Source: | ||
| 7/24/2012 | Listed for sale | $524,900+12.9%$86/sqft |
Source: F.C. Tucker Company, Inc. #21169243 Report a problem | ||
| 4/15/2003 | Sold | $465,000$76/sqft |
Source: | ||
Public tax history
| Year | Property taxes | Tax assessment |
|---|---|---|
| 2025 | $14,375 +87.6% | $753,800 +14.2% |
| 2024 | $7,664 +7.7% | $660,100 -3.1% |
| 2023 | $7,115 +17.4% | $681,400 +9.6% |
| 2022 | $6,061 -1.3% | $621,700 +19.3% |
| 2021 | $6,138 +14.1% | $521,000 0% |
| 2020 | $5,379 +0.7% | $521,100 0% |
| 2019 | $5,343 -1.1% | $521,200 -2.5% |
| 2018 | $5,402 -0.2% | $534,300 -0.5% |
| 2017 | $5,414 +5.2% | $537,000 +2% |
| 2016 | $5,148 -1.7% | $526,700 +0.6% |
| 2014 | $5,237 +0% | $523,700 -2% |
| 2013 | $5,235 | $534,300 +2.1% |
| 2012 | $5,235 | $523,500 +3.8% |
| 2011 | -- | $504,400 +0.5% |
| 2010 | $5,019 | $501,900 |
| 2009 | $5,019 | $501,900 -5.9% |
| 2007 | -- | $533,500 +0.8% |
| 2006 | -- | $529,400 +7.8% |
| 2005 | -- | $490,900 |
| 2004 | -- | $490,900 |
| 2003 | -- | $490,900 +121.2% |
| 2002 | -- | $221,900 +200% |
| 2001 | -- | $73,970 |
| 2000 | -- | $73,970 |
Neighborhood: Devonshire
Nearby homes
- $630,800-- bd3 ba3.5k sqft6665 Cherbourg Cir, Indianapolis, IN 46220Off Market
- $626,5005 bd4 ba3.8k sqft6674 Cherbourg Cir, Indianapolis, IN 46220Off Market
- $662,0003 bd4 ba5k sqft6659 Cherbourg Cir, Indianapolis, IN 46220Off Market
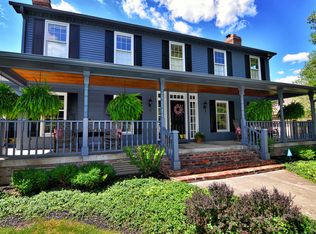
- $628,400-- bd3 ba3k sqft6670 Cherbourg Cir, Indianapolis, IN 46220Off Market
- $563,000-- bd3 ba3.2k sqft6658 Cherbourg Cir, Indianapolis, IN 46220Off Market
- $894,8004 bd5 ba6.9k sqft6645 Cherbourg Cir, Indianapolis, IN 46220Off Market
- $820,0005 bd4 ba4.8k sqft6560 Calais Cir, Indianapolis, IN 46220Sold
- $824,0004 bd5 ba3.3k sqft6563 Calais Cir, Indianapolis, IN 46220Off Market
Nearby schools
GreatSchools rating
- 6/10Skiles Test Elementary SchoolGrades: PK-6Distance: 1.1 mi
- 3/10Belzer Middle SchoolGrades: 7-8Distance: 1.2 mi
- 4/10Lawrence Central High SchoolGrades: 9-12Distance: 1 mi
Get a cash offer in 3 minutes
$820,000
Get a cash offer in 3 minutes
$820,000
- Indiana
- Marion County
- Indianapolis
- 46220
- Devonshire
- 6671 Cherbourg Cir