Waiting for its NEW OWNER. SOLD AS IS - need a little TLC. Fenced in yard. Wood floors on the main level and carpet on the upper. The kitchen boasts its all-around backsplash; has island and lots of cabinet space. Additional table space is provided outside of the kitchen area near sunroom. The deck was converted into a nicely renovated SUNROOM (w/heat & AC); very nice and spacious to entertain family and guest. There is an extra room off the family room which is great for an office or library. As you go up to the second level (chair lift will be removed), the Master suite has a large L-shaped walk-in closet with shelving; enough for a good-sized wardrobe of 2! **CEILING FAN/LIGHT DOES NOT CONVEY** The decor throughout is very gorgeous as it displays its color schemes for each area. Lower level is A FULL unfinished walkout basement which leaves you the choice to build out according to your preference and desire. House has an emergency generator installed (black box near electrical box). Has rough in plumbing. MUST SEE TO APPRECIATE, YOU WILL BE AMAZED as to what this home has to offer when it comes to SPACE! ***APPRAISAL WAS DONE TO VALUE. OWNER IS IN PACKING MODE. Call to schedule a viewing. ** Lender's letter is preferred upon request. **
Sold for $535,000
$535,000
6671 Clarkes Meadow Dr, Bealeton, VA 22712
4beds
2,623sqft
Single Family Residence
Built in 2006
10,001 Square Feet Lot
$580,000 Zestimate®
$204/sqft
$3,309 Estimated rent
Home value
$580,000
$551,000 - $609,000
$3,309/mo
Zestimate® history
Owner options
List your home for rent
$3,309/mo
Rent Zestimate®
Find your next renter with Zillow Rental Manager. Plus, with online applications, you can quickly screen prospective tenants – for free.
$3,309/mo
Rent Zestimate®
Refinance and save
$3,436/mo
Est. payment
Refinancing to a lower rate could help reduce your monthly payments and save thousands over the life of the loan.
$3,436/mo
Est. payment
Explore your selling options
Work with a Zillow partner agent
Leverage their expertise and Zillow's premium Showcase listings to get your home seen by more buyers.
Get startedList with your own agent
Get your home in front of millions of buyers by listing it on Zillow.
Learn how to do itSell it yourself
Take full control of how buyers see your home on Zillow by listing For Sale by Owner (FSBO).
List your homeWhat's special
Zillow last checked:
Listing updated:
Listed by:
Nancy Baker 571-292-7170,
Glorified Realty Group, LLC
Bought with:
Sean Sarwar, 0225098919
Jobin Realty
Source: Bright MLS,MLS#: VAFQ2011136
Facts & features
Interior
Bedrooms & bathrooms
- Bedrooms: 4
- Bathrooms: 3
- Full bathrooms: 2
- 1/2 bathrooms: 1
- Main level bathrooms: 1
Rooms
- Room types: Bathroom 1
Basement
- Area: 1433
Heating
- Heat Pump, Propane
Cooling
- Ceiling Fan(s), Central Air, Heat Pump, Electric
Appliances
- Included: Microwave, Dishwasher, Disposal, Dryer, Exhaust Fan, Extra Refrigerator/Freezer, Ice Maker, Self Cleaning Oven, Oven/Range - Electric, Washer, Water Heater
- Laundry: Dryer In Unit, Main Level, Washer In Unit
Features
- Ceiling Fan(s), Attic, Breakfast Area, Crown Molding, Family Room Off Kitchen, Kitchen Island, Formal/Separate Dining Room, Dining Area, Pantry, Walk-In Closet(s), Chair Railings, 9'+ Ceilings
- Flooring: Carpet, Hardwood, Wood
- Windows: Window Treatments, Skylight(s)
- Basement: Walk-Out Access,Sump Pump,Connecting Stairway,Full,Exterior Entry,Space For Rooms,Unfinished
- Number of fireplaces: 1
- Fireplace features: Gas/Propane
Interior area
- Total structure area: 4,056
- Total interior livable area: 2,623 sqft
- Finished area above ground: 2,623
- Finished area below ground: 0
Property
Parking
- Total spaces: 2
- Parking features: Garage Door Opener, Garage Faces Front, Inside Entrance, Attached, On Street
- Attached garage spaces: 2
- Has uncovered spaces: Yes
Accessibility
- Accessibility features: None
Features
- Levels: Three
- Stories: 3
- Exterior features: Sidewalks
- Pool features: None
- Fencing: Wood,Full
- Has view: Yes
- View description: Street
Lot
- Size: 10,001 Square Feet
Details
- Additional structures: Above Grade, Below Grade
- Parcel number: 6981424392
- Zoning: R2
- Special conditions: Standard
Construction
Type & style
- Home type: SingleFamily
- Architectural style: Colonial
- Property subtype: Single Family Residence
Materials
- Brick Front, Vinyl Siding
- Foundation: Concrete Perimeter
- Roof: Architectural Shingle
Condition
- Very Good
- New construction: No
- Year built: 2006
Details
- Builder model: Victoria
- Builder name: Ryan
Utilities & green energy
- Sewer: Public Sewer
- Water: Public
- Utilities for property: Cable Connected, Propane, Water Available, Electricity Available, Cable
Community & HOA
Community
- Security: Smoke Detector(s), Electric Alarm
- Subdivision: Green Meadows
HOA
- Has HOA: Yes
- Services included: Road Maintenance, Snow Removal
- HOA fee: $164 quarterly
- HOA name: GREEN MEADOWS HOA
Location
- Region: Bealeton
Financial & listing details
- Price per square foot: $204/sqft
- Tax assessed value: $457,000
- Annual tax amount: $4,127
- Date on market: 1/19/2024
- Listing agreement: Exclusive Right To Sell
- Listing terms: Cash,Conventional,FHA,VA Loan
- Exclusions: Fan / Light In Master Bedroom Does Not Convey. Chair Lift Does Not Convey.
- Ownership: Fee Simple
Price history
| Date | Event | Price |
|---|---|---|
| 7/18/2026 | Listing removed | $579,900$221/sqft |
Source:  Bright MLS #VAFQ2022918 Report a problem Bright MLS #VAFQ2022918 Report a problem | ||
| 7/2/2026 | Listed for sale | $579,900-2.5%$221/sqft |
Source: Bright MLS #VAFQ2022918 Report a problem | ||
| 6/29/2026 | Listing removed | $595,000$227/sqft |
Source: Bright MLS #VAFQ2020760 Report a problem | ||
| 5/26/2026 | Listed for sale | $595,000$227/sqft |
Source: Bright MLS #VAFQ2020760 Report a problem | ||
| 5/14/2026 | Listing removed | $595,000$227/sqft |
Source: Bright MLS #VAFQ2020760 Report a problem | ||
| 5/6/2026 | Price change | $595,000-1.6%$227/sqft |
Source: Bright MLS #VAFQ2020760 Report a problem | ||
| 3/29/2026 | Price change | $604,900-1.6%$231/sqft |
Source: Bright MLS #VAFQ2020760 Report a problem | ||
| 3/2/2026 | Listed for sale | $615,000+15%$234/sqft |
Source: Bright MLS #VAFQ2020760 Report a problem | ||
| 4/29/2024 | Sold | $535,000$204/sqft |
Source: Bright MLS #VAFQ2011136 Report a problem | ||
| 3/24/2024 | Pending sale | $535,000$204/sqft |
Source: Bright MLS #VAFQ2011136 Report a problem | ||
| 2/16/2024 | Listed for sale | $535,000$204/sqft |
Source: Bright MLS #VAFQ2011136 Report a problem | ||
| 2/1/2024 | Pending sale | $535,000$204/sqft |
Source: Bright MLS #VAFQ2011136 Report a problem | ||
| 1/24/2024 | Price change | $535,000-2.7%$204/sqft |
Source: Bright MLS #VAFQ2011136 Report a problem | ||
| 1/19/2024 | Listed for sale | $550,000$210/sqft |
Source: Bright MLS #VAFQ2011136 Report a problem | ||
Public tax history
| Year | Property taxes | Tax assessment |
|---|---|---|
| 2025 | $4,419 +2.5% | $457,000 |
| 2024 | $4,310 +4.4% | $457,000 |
| 2023 | $4,127 | $457,000 |
| 2022 | $4,127 +16.9% | $457,000 +28.7% |
| 2021 | $3,531 | $355,200 |
| 2020 | -- | $355,200 -0.4% |
| 2019 | -- | $356,600 |
| 2018 | -- | $356,600 +27.9% |
| 2016 | -- | $278,800 |
| 2015 | -- | $278,800 |
| 2014 | -- | $278,800 +16.5% |
| 2013 | -- | $239,300 |
| 2012 | -- | $239,300 |
| 2011 | -- | $239,300 |
| 2010 | -- | $239,300 -43.8% |
| 2009 | -- | $425,900 +0.7% |
| 2008 | -- | $422,900 |
| 2007 | -- | $422,900 |
Find assessor info on the county website
Neighborhood: 22712
Nearby homes
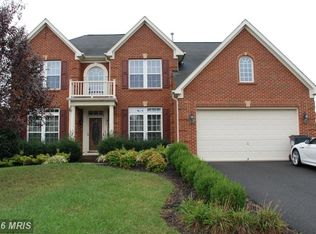
- $646,9005 bd4 ba3.3k sqft6673 Clarkes Meadow Dr, Bealeton, VA 22712Off Market
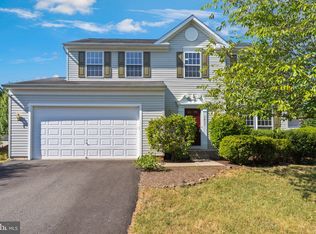
- $512,0004 bd3 ba2.3k sqft7037 Cross Meadow Dr, Bealeton, VA 22712Sold
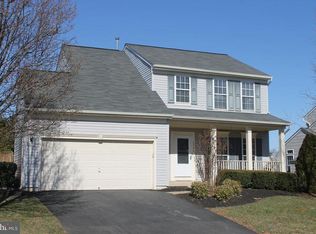
- $557,4004 bd4 ba2.9k sqft9726 Logan Jay Dr, Bealeton, VA 22712Off Market
- $569,3003 bd4 ba3.2k sqft6675 Clarkes Meadow Dr, Bealeton, VA 22712Off Market
- $538,4003 bd2 ba2.3k sqft6675 Clarkes Meadow Dr #DR, Bealeton, VA 22712Off Market
- $583,7005 bd3 ba2.3k sqft9724 Logan Jay Dr, Bealeton, VA 22712Off Market
- $496,8003 bd2 ba1.9k sqft9730 Logan Jay Dr, Bealeton, VA 22712Off Market
- $655,7004 bd3 ba3.4k sqft6672 Clarkes Meadow Dr, Bealeton, VA 22712Off Market
Nearby schools
GreatSchools rating
- 3/10Grace Miller Elementary SchoolGrades: PK-5Distance: 3.3 mi
- 7/10W.C. Taylor Middle SchoolGrades: 6-8Distance: 6.1 mi
- 6/10Liberty High SchoolGrades: 9-12Distance: 3.1 mi
Schools provided by the listing agent
- Elementary: Grace Miller
- Middle: W.c. Taylor
- High: Liberty
- District: Fauquier County Public Schools
Source: Bright MLS. This data may not be complete. We recommend contacting the local school district to confirm school assignments for this home.
Get a cash offer in 3 minutes
Find out how much your home could sell for in as little as 3 minutes with a no-obligation cash offer.
Estimated market value
$580,000
Get a cash offer in 3 minutes
Find out how much your home could sell for in as little as 3 minutes with a no-obligation cash offer.
Estimated market value
$580,000
- Virginia
- Fauquier County
- Warrenton
- 22712
- 6671 Clarkes Meadow Dr
Nearby cities
Nearby zip codes
Other Warrenton Topics
