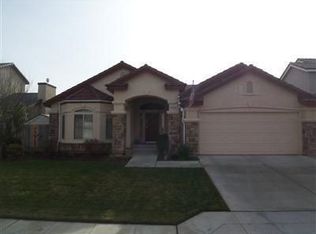
Immaculate Bonadelle Home with Flexible Living Spaces and a Fruit-Filled Backyard Oasis! Welcome to this beautifully maintained home offering an open and inviting floor plan designed for comfortable living and entertaining. The spacious great room features soaring ceilings and a cozy fireplace, creating the perfect gathering space while seamlessly opening to the kitchen. The well-appointed kitchen boasts abundant counter space, ample cabinetry, and a large walk-in pantry, making meal preparation and storage a breeze.Additional living spaces include a formal dining room that can easily serve as a flex room to fit your lifestyle, along with a private office retreat located just off the primary suite. The spacious primary bedroom offers a relaxing escape, complete with an ensuite bath featuring a soaking tub, separate shower, and a nicely sized walk-in closet.Step outside to enjoy the extended covered patio and expansive concrete entertaining area overlooking a beautifully landscaped backyard filled with mature fruit trees, including apricot, lemon, orange, peach, plum, and pomegranate. This exceptional property combines pride of ownership, versatile living spaces, and a backyard paradise you'll enjoy year-round.
Pending
Price cut: $15K (7/14)
$474,900
6671 E Simpson Ave, Fresno, CA 93727
3beds
2baths
2,040sqft
Residential, Single Family Residence
Built in 2006
5,998 Square Feet Lot
$468,900 Zestimate®
$233/sqft
$-- HOA
What's special
Cozy fireplaceMature fruit treesBeautifully landscaped backyardBackyard paradiseEnsuite bathAmple cabinetryNicely sized walk-in closet
- 106 days
- 829
- 59
Likely to sell faster than
Zillow last checked:
Listing updated:
Listed by:
Darin Zuber DRE #01213700 559-435-4444,
Real Broker
Source: Fresno MLS,MLS#: 649197Originating MLS: Fresno MLS
Facts & features
Interior
Bedrooms & bathrooms
- Bedrooms: 3
- Bathrooms: 2
Primary bedroom
- Area: 0
- Dimensions: 0 x 0
Bedroom 1
- Area: 0
- Dimensions: 0 x 0
Bedroom 2
- Area: 0
- Dimensions: 0 x 0
Bedroom 3
- Area: 0
- Dimensions: 0 x 0
Bedroom 4
- Area: 0
- Dimensions: 0 x 0
Dining room
- Area: 0
- Dimensions: 0 x 0
Family room
- Area: 0
- Dimensions: 0 x 0
Kitchen
- Area: 0
- Dimensions: 0 x 0
Living room
- Area: 0
- Dimensions: 0 x 0
Basement
- Area: 0
Heating
- Has Heating (Unspecified Type)
Cooling
- Central Air
Appliances
- Included: Built In Range/Oven, Disposal, Dishwasher, Microwave
- Laundry: Inside
Features
- Number of fireplaces: 1
Interior area
- Total structure area: 2,040
- Total interior livable area: 2,040 sqft
Property
Parking
- Total spaces: 2
- Parking features: Garage - Attached
- Attached garage spaces: 2
Features
- Levels: One
- Stories: 1
Lot
- Size: 5,998 Square Feet
- Dimensions: 60 x 100
- Features: Urban
Details
- Parcel number: 31051312
- Zoning: RS4
Construction
Type & style
- Home type: SingleFamily
- Property subtype: Residential, Single Family Residence
Materials
- Stucco
- Foundation: Concrete
- Roof: Tile
Condition
- Year built: 2006
Utilities & green energy
- Electric: On
- Sewer: Public Sewer
- Water: Public
- Utilities for property: Public Utilities
Community & HOA
Location
- Region: Fresno
Financial & listing details
- Price per square foot: $233/sqft
- Tax assessed value: $474,100
- Date on market: 5/21/2026
- Cumulative days on market: 103 days
- Listing agreement: Exclusive Right To Sell
Estimated market value
$468,900
$445,000 - $492,000
$2,411/mo
Price history
| Date | Event | Price |
|---|---|---|
| 8/31/2026 | Pending sale | $474,900$233/sqft |
Source: Fresno MLS #649197 Report a problem | ||
| 7/14/2026 | Price change | $474,900-3.1%$233/sqft |
Source: Fresno MLS #649197 Report a problem | ||
| 5/21/2026 | Listed for sale | $489,900+5.5%$240/sqft |
Source: Fresno MLS #649197 Report a problem | ||
| 10/21/2022 | Listing removed | -- |
Source: Fresno MLS #585110 Report a problem | ||
| 9/22/2022 | Listed for sale | $464,500+33.5%$228/sqft |
Source: Fresno MLS #585110 Report a problem | ||
| 5/25/2006 | Sold | $348,000$171/sqft |
Source: Public Record Report a problem | ||
Public tax history
| Year | Property taxes | Tax assessment |
|---|---|---|
| 2026 | -- | $474,100 +0.9% |
| 2025 | $5,833 +4.2% | $470,000 +2.4% |
| 2024 | $5,600 +1.6% | $458,800 +1.3% |
| 2023 | $5,512 +2.8% | $453,000 +3% |
| 2022 | $5,363 +17.9% | $439,900 +17% |
| 2021 | $4,548 +9.3% | $376,100 +10% |
| 2020 | $4,161 +4% | $342,000 +4.5% |
| 2019 | $4,002 +3.8% | $327,400 +3% |
| 2018 | $3,855 +6.4% | $318,000 +6% |
| 2017 | $3,624 +12.4% | $300,000 +11.1% |
| 2016 | $3,225 +1.4% | $270,000 +3.8% |
| 2015 | $3,180 +6.8% | $260,000 +7.4% |
| 2014 | $2,979 | $242,000 +12.8% |
| 2013 | -- | $214,500 +10% |
| 2012 | -- | $195,000 +6.7% |
| 2011 | -- | $182,800 -15% |
| 2010 | -- | $215,000 |
| 2009 | -- | $215,000 -15.8% |
| 2008 | -- | $255,200 -28% |
| 2007 | -- | $354,450 +1021.4% |
| 2006 | -- | $31,608 |
Find assessor info on the county website
Monthly payment
Est. payment
Payment breakdown
Explore the cost of this home by adjusting the details. Changes won't be saved.Climate risks
Neighborhood: Mclane
Nearby schools
Schools provided by the listing agent
- Elementary: Boris
- Middle: Sanchez Intermediate
- High: Clovis South High
Source: Fresno MLS. This data may not be complete. We recommend contacting the local school district to confirm school assignments for this home.
Local buyer's agents are ready to help