SHORT SALE: Property sold "as-is" in current condition. No repairs, warranties, disclosures, or inspections provided by seller. All offers subject to lien holder(s) approval. Buyer proof of funds or pre-qual letter and addendum to contract is required. Submit all offers on Special Sales Contract with Rider. Needs TLC, not updated, needs Foundation corrections, appliances unknown.
Active under contract
Listed by: Nettwork Global • Maria Annecchiarico
$5,100
6671 Flowerfield Ln APT B, Florissant, MO 63033
2beds
1,000sqft
:
Get pre-qualifiedN/A
Condominium
Built in 1968
-- sqft lot
$-- Zestimate®
$5/sqft
$201/mo HOA
What's special
- 117 days |
- 30 |
- 0 |
Zillow last checked:
Listing updated:
Listed by:
Maria Annecchiarico 314-422-4663,
Nettwork Global
Source: MARIS,MLS#: 26019304 Originating MLS: St. Charles County Association of REALTORS
Originating MLS: St. Charles County Association of REALTORSFacts & features
Interior
Bedrooms & bathrooms
- Bedrooms: 2
- Bathrooms: 1
- Full bathrooms: 1
- Main level bathrooms: 1
- Main level bedrooms: 2
Heating
- Electric, Forced Air
Cooling
- Central Air, Electric
Features
- Entrance Foyer, Pantry, Separate Dining
- Basement: Concrete,Full
- Has fireplace: No
Interior area
- Total structure area: 1,000
- Total interior livable area: 1,000 sqft
- Finished area above ground: 1,000
Property
Parking
- Total spaces: 1
- Parking features: Garage - Attached
- Attached garage spaces: 1
Features
- Levels: One
Lot
- Size: 3,484 Square Feet
- Features: Level
Details
- Parcel number: 08F631754
- Special conditions: Short Sale
Construction
Type & style
- Home type: Condo
- Architectural style: Traditional
- Property subtype: Condominium
Materials
- Brick Veneer, Cedar, Wood Siding
Condition
- Year built: 1968
Utilities & green energy
- Electric: Single Phase
- Sewer: Public Sewer
- Water: Public
- Utilities for property: Electricity Available
Community & HOA
Community
- Subdivision: Paddock Forest Condo
HOA
- Has HOA: Yes
- Amenities included: None
- Services included: Insurance, Maintenance Grounds, Sewer, Snow Removal, Trash, Water
- HOA fee: $201 monthly
- HOA name: Paddock Forest
Location
- Region: Florissant
Financial & listing details
- Price per square foot: $5/sqft
- Annual tax amount: $1,113
- Date on market: 4/1/2026
- Cumulative days on market: 118 days
- Listing terms: Cash
- Electric utility on property: Yes
Maria Annecchiarico
Maria Annecchiarico
(314) 422-4663
By pressing Contact Agent, you agree that the real estate professional identified above may call/text you about your search, which may involve use of automated means and pre-recorded/artificial voices. You don't need to consent as a condition of buying any property, goods, or services. Message/data rates may apply. You also agree to our Terms of Use. Zillow does not endorse any real estate professionals. We may share information about your recent and future site activity with your agent to help them understand what you're looking for in a home.
Estimated market value
Not available
Estimated sales range
Not available
Not available
Price history
| Date | Event | Price |
|---|---|---|
| 4/2/2026 | Contingent | $5,100$5/sqft |
Source:  MARIS #26019304 Report a problem MARIS #26019304 Report a problem | ||
| 4/2/2026 | Listed for sale | $5,100-92.5%$5/sqft |
Source: MARIS #26019304 Report a problem | ||
| 3/20/2023 | Sold | -- |
Source: MARIS #22073238 Report a problem | ||
| 12/2/2022 | Pending sale | $68,000$68/sqft |
Source: MARIS #22073238 Report a problem | ||
| 11/29/2022 | Listed for sale | $68,000$68/sqft |
Source: MARIS #22073238 Report a problem | ||
| 11/18/2022 | Pending sale | $68,000$68/sqft |
Source: MARIS #22073238 Report a problem | ||
| 11/17/2022 | Listed for sale | $68,000+23.9%$68/sqft |
Source: MARIS #22073238 Report a problem | ||
| 9/29/2021 | Sold | -- |
Source: MARIS #21049007 Report a problem | ||
| 9/2/2021 | Pending sale | $54,900$55/sqft |
Source: MARIS #21049007 Report a problem | ||
| 8/1/2021 | Listed for sale | $54,900$55/sqft |
Source: MARIS #21049007 Report a problem | ||
| 7/15/2021 | Pending sale | $54,900$55/sqft |
Source: MARIS #21049007 Report a problem | ||
| 7/11/2021 | Listed for sale | $54,900$55/sqft |
Source: MARIS #21049007 Report a problem | ||
Public tax history
Tax history is unavailable.
Monthly payment
Est. payment
Payment breakdown
Explore the cost of this home by adjusting the details. Changes won't be saved.Climate risks
Neighborhood: 63033
Nearby schools
GreatSchools rating
- 2/10Townsend Elementary SchoolGrades: PK-5Distance: 0.2 mi
- 4/10Central Middle SchoolGrades: 6-8Distance: 1 mi
- 2/10Hazelwood Central High SchoolGrades: 9-12Distance: 5 mi
Schools provided by the listing agent
- Elementary: Townsend Elem.
- Middle: Central Middle
- High: Hazelwood Central High
Source: MARIS. This data may not be complete. We recommend contacting the local school district to confirm school assignments for this home.
- $76,9002 bd3 ba1.1k sqft6699 Parker Rd, Florissant, MO 63033Off Market
- $--2 bd2 ba1.1k sqft6697 Parker Rd, Florissant, MO 63033Sold
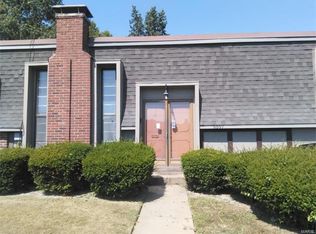
- $92,3003 bd2 ba1.1k sqft6691 Parker Rd #5, Florissant, MO 63033Off Market
- $62,5002 bd1 ba1k sqft6688 Greenyard Ln, Florissant, MO 63033Off Market
- $82,1003 bd2 ba1.2k sqft6692 Blossomwood Dr, Florissant, MO 63033Off Market
- $84,7003 bd3 ba1.3k sqft6694 Blossomwood Dr, Florissant, MO 63033Off Market
- $65,5002 bd1 ba1.1k sqft6696 Blossomwood Dr, Florissant, MO 63033Off Market
- $--3 bd2 ba1.2k sqft6698 Blossomwood Dr, Florissant, MO 63033Sold
- $77,6002 bd2 ba1.3k sqft12225 Partridge Run Dr, Florissant, MO 63033Off Market
Similar homes
- $4,9502 bd1 ba1.1k sqft1235 Oriole St, Venice, IL 62090For Sale
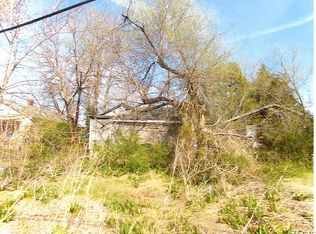
 MLS ID #26018924, Vernon J Korte, RE/MAX Alliance. MARIS
 - $4,9502 bd1 ba722 sqft5712 Portland Pl, East Saint Louis, IL 62204For Sale
 MLS ID #26025902, Vernon J Korte, RE/MAX Alliance. MARIS
 - $4,7502 bd1 ba576 sqft425 Godin Ave, Cahokia, IL 62206Auction
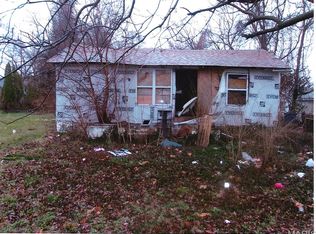 MLS ID #26013167, Vernon J Korte, RE/MAX Alliance. MARIS
 - $5,9502 bd1 ba888 sqft2008 N 57th St, East Saint Louis, IL 62204Auction
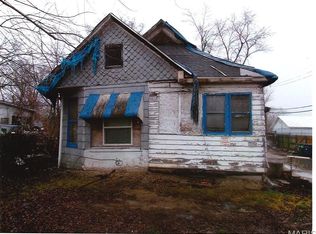 MLS ID #26013156, Vernon J Korte, RE/MAX Alliance. MARIS
 - $4,0002 bd1 ba980 sqft5920 & 5922 Laura Ave, East Saint Louis, IL 62203AuctionXome
- $6,9502 bd1 ba780 sqft538 N 22nd St, East Saint Louis, IL 62205For SaleMLS ID #26024905, Vernon J Korte, RE/MAX Alliance. MARIS
- $3,0002 bd1 ba1k sqft1618 N 42nd St, East Saint Louis, IL 62204AuctionXome
- $6,500-- bd-- ba1.1k sqft818 E 5th St, Cahokia, IL 62206For SaleMLS ID #26009717, Lara Jill Buford, Century 21 Bailey & Company. MARIS
