Enjoy small-town charm with convenient access to Peachtree City, Trilith, downtown Newnan, and I-85, making commuting and entertainment a breeze. Move-in ready 3-bedroom, 2.5-bath home in a convenient location just minutes from Atlanta International Airport! The open-concept main level features a spacious living area, granite countertops, and a functional kitchen that's perfect for everyday living and entertaining. Upstairs, you'll find all three bedrooms, including a generous primary suite with a large walk-in closet and private bath. Enjoy the privacy of a fenced backyard with plenty of space for pets, play, or relaxing outdoors. Built in 2016, this home offers the benefits of newer construction in a location with easy access to shopping, dining, entertainment, and major highways.
Active
$279,000
6671 Jules Trce, Palmetto, GA 30268
3beds
--sqft
Single Family Residence, Residential
Built in 2016
3,876 Square Feet Lot
$275,700 Zestimate®
$--/sqft
$29/mo HOA
What's special
Generous primary suiteLarge walk-in closetPrivate bathGranite countertopsFunctional kitchenOpen-concept main level
- 43 days |
- 355 |
- 27 |
Zillow last checked:
Listing updated:
Listed by:
Maricela Laverde,
Crye-Leike Realtors, Inc. 678-364-9843
Source: FMLS GA,MLS#: 7789503
Facts & features
Interior
Bedrooms & bathrooms
- Bedrooms: 3
- Bathrooms: 3
- Full bathrooms: 2
- 1/2 bathrooms: 1
Rooms
- Room types: Attic, Other
Primary bedroom
- Features: None
- Level: None
Bedroom
- Features: None
Primary bathroom
- Features: Separate Tub/Shower
Dining room
- Features: None
Kitchen
- Features: Solid Surface Counters, View to Family Room
Heating
- Central
Cooling
- Ceiling Fan(s), Central Air
Appliances
- Included: Microwave, Refrigerator
- Laundry: Laundry Closet, Upper Level
Features
- High Speed Internet, Walk-In Closet(s)
- Flooring: Vinyl
- Windows: None
- Basement: None
- Attic: Pull Down Stairs
- Has fireplace: Yes
- Fireplace features: Gas Starter
- Common walls with other units/homes: No Common Walls
Interior area
- Total structure area: 0
- Finished area above ground: 1,689
- Finished area below ground: 0
Video & virtual tour
Property
Parking
- Total spaces: 2
- Parking features: Attached, Garage
- Attached garage spaces: 2
Accessibility
- Accessibility features: None
Features
- Levels: Two
- Stories: 2
- Patio & porch: None
- Exterior features: Lighting, No Dock
- Pool features: None
- Spa features: None
- Fencing: Back Yard,Fenced,Wood
- Has view: Yes
- View description: Other
- Waterfront features: None
- Body of water: None
Lot
- Size: 3,876 Square Feet
- Features: Level
Details
- Additional structures: None
- Parcel number: 07 400001630877
- Other equipment: None
- Horse amenities: None
Construction
Type & style
- Home type: SingleFamily
- Architectural style: Traditional
- Property subtype: Single Family Residence, Residential
Materials
- Brick, Brick Front, Vinyl Siding
- Foundation: Slab
- Roof: Composition
Condition
- Resale
- New construction: No
- Year built: 2016
Utilities & green energy
- Electric: None
- Sewer: Public Sewer
- Water: Public
- Utilities for property: Cable Available, Electricity Available, Water Available
Green energy
- Energy efficient items: None
- Energy generation: None
Community & HOA
Community
- Features: Homeowners Assoc
- Security: Carbon Monoxide Detector(s), Smoke Detector(s)
- Subdivision: Asbury Park
HOA
- Has HOA: Yes
- HOA fee: $350 annually
Location
- Region: Palmetto
Financial & listing details
- Tax assessed value: $296,800
- Annual tax amount: $4,237
- Date on market: 6/10/2026
- Cumulative days on market: 43 days
- Ownership: Fee Simple
- Electric utility on property: Yes
- Road surface type: Asphalt
Estimated market value
$275,700
$262,000 - $289,000
$2,215/mo
Price history
| Date | Event | Price |
|---|---|---|
| 6/16/2026 | Listed for sale | $279,000-3.5% |
Source:  GAMLS #10787097 Report a problem GAMLS #10787097 Report a problem | ||
| 3/1/2026 | Listing removed | $289,000 |
Source:  FMLS GA #7670742 Report a problem FMLS GA #7670742 Report a problem | ||
| 1/2/2026 | Price change | $289,000-1.4% |
Source: GAMLS #10630262 Report a problem | ||
| 11/30/2025 | Price change | $293,000-2% |
Source: GAMLS #10630262 Report a problem | ||
| 10/23/2025 | Listed for sale | $299,000+6.8% |
Source: GAMLS #10630262 Report a problem | ||
| 7/17/2024 | Sold | $280,000+3.7% |
Source: FMLS GA #7406045 Report a problem | ||
| 6/27/2024 | Pending sale | $269,999 |
Source: GAMLS #10321242 Report a problem | ||
| 6/18/2024 | Listed for sale | $269,999+66.9% |
Source: GAMLS #10321242 Report a problem | ||
| 8/4/2017 | Sold | $161,800 |
Source: Public Record Report a problem | ||
Public tax history
| Year | Property taxes | Tax assessment |
|---|---|---|
| 2024 | $1,282 +66.1% | $118,720 +4.6% |
| 2023 | $772 -35.6% | $113,520 +25.4% |
| 2022 | $1,199 +1.3% | $90,520 +22.3% |
| 2021 | $1,183 -41.1% | $74,000 +3.9% |
| 2020 | $2,010 +71.5% | $71,200 +27.1% |
| 2019 | $1,172 | $56,040 +2.3% |
| 2018 | $1,172 | $54,760 +6.1% |
| 2017 | $1,172 +1907.6% | $51,600 +2480% |
| 2016 | $58 -0.4% | $2,000 |
| 2015 | $59 | $2,000 -33.3% |
| 2014 | $59 -66.4% | $3,000 -57.4% |
| 2013 | $174 -0.4% | $7,040 |
| 2012 | $175 | $7,040 +76% |
| 2011 | -- | $4,000 |
| 2010 | $116 | $4,000 |
| 2009 | -- | $4,000 -66.3% |
| 2008 | -- | $11,880 -6.3% |
| 2007 | $435 | $12,680 |
Find assessor info on the county website
Monthly payment
Est. payment
Payment breakdown
Explore the cost of this home by adjusting the details. Changes won't be saved.Climate risks
Neighborhood: 30268
Nearby schools
GreatSchools rating
- 6/10Palmetto Elementary SchoolGrades: PK-5Distance: 3.9 mi
- 5/10Bear Creek Middle SchoolGrades: 6-8Distance: 3 mi
- 3/10Creekside High SchoolGrades: 9-12Distance: 3.2 mi
Schools provided by the listing agent
- Elementary: Palmetto
- Middle: Bear Creek - Fulton
- High: Creekside
Source: FMLS GA. This data may not be complete. We recommend contacting the local school district to confirm school assignments for this home.
- $275,6003 bd2 ba1.8k sqft6675 Jules Trce, Palmetto, GA 30268Off Market
- $281,6004 bd2 ba1.8k sqft6667 Jules Trce, Palmetto, GA 30268Off Market
- $319,7004 bd3 ba1.8k sqft6667 Jules Trace, Palmetto, GA 30268Off Market
- $285,0003 bd3 ba1.6k sqft6679 Jules Trce, Palmetto, GA 30268For Sale
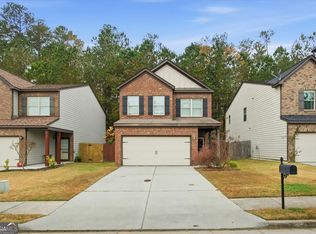
- $251,1003 bd2 ba1.4k sqft6663 Jules Trce, Palmetto, GA 30268Off Market
- $307,5003 bd3 ba1.6k sqft6668 Jules Trace, Palmetto, GA 30268Off Market
- $261,5003 bd2 ba1.6k sqft6659 Jules Trce, Palmetto, GA 30268Off Market
- $280,0004 bd3 ba1.8k sqft6683 Jules Trce, Palmetto, GA 30268Sold
A local agent can set up tours, give advice and negotiate with sellers.
Similar homes
- $279,0003 bd3 ba1.9k sqft7687 Cabrini Pl, Fairburn, GA 30213For Sale
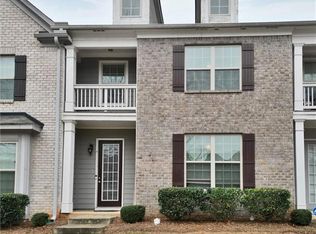
 MLS ID #7801135, JeanClaude Martin, Virtual Properties Realty.com. FMLS GA
 - $280,0003 bd2 ba1.9k sqft7870 Bluefin Trl, Union City, GA 30291Active

 MLS ID #10798252, Jasmine King, Compass. GAMLS
 - $230,0003 bd3 ba2.1k sqft565 Carlton Pointe Dr, Palmetto, GA 30268For Sale
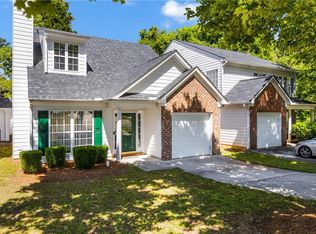 MLS ID #7766711, Sunshine Thompson, Orchard Brokerage LLC. FMLS GA
 - $269,0003 bd2 ba1.6k sqft7373 Gossamer St, Union City, GA 30291Active
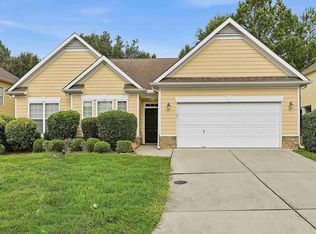 MLS ID #10789479, Charlotte Evans, Keller Williams Realty Atl. Partners. GAMLS
 - $270,0003 bd2 ba1.9k sqft7903 Bluefin Trl, Union City, GA 30291For SaleMLS ID #7762315, Austin Fleury, Fleur De Lee Realty, LLC. FMLS GA
- $250,0003 bd3 ba1.3k sqft6798 Merrywood Dr, Fairburn, GA 30213For SaleMLS ID #7753637, Deborah Fraser, Orchard Brokerage LLC. FMLS GA
- $275,0003 bd2 ba1.6k sqft2411 Garnet Ave, Riverdale, GA 30296For SaleMLS ID #7794558, Tracy Deck, Joe Stockdale Real Estate, LLC. FMLS GA
- $319,9004 bd3 ba2.2k sqft439 Lake Ridge Ln, Fairburn, GA 30213For SaleMLS ID #7790832, Michelle Hayes, Hester Group REALTORS. FMLS GA
- $325,0003 bd3 ba1.9k sqft5563 Radford Loop, Fairburn, GA 30213For SaleMLS ID #7779177, Allyson Harris, HomeSmart. FMLS GA
- $345,0004 bd3 ba2.3k sqft133 Worthing Ln, Fairburn, GA 30213For SaleMLS ID #7733439, Sean Brownlee, Keller Williams Realty West Atlanta. FMLS GA
- $339,9004 bd3 ba2.4k sqft7646 Crawford Ct, Fairburn, GA 30213For SaleMLS ID #7798865, April Lloyd, EXP Realty, LLC.. FMLS GA
- $274,9003 bd2 ba1.6k sqft6065 Hemperly Rd, College Park, GA 30349For SaleMLS ID #7750305, Jacqueline Shaffer, Offerpad Brokerage, LLC.. FMLS GA
- $275,0004 bd3 ba1.8k sqft3267 Talkeetna Rd, Douglasville, GA 30135For SaleMLS ID #7772985, LAURETTA CASH, The Atlanta Home Experts, LLC. FMLS GA
- $254,0003 bd3 ba1.5k sqft792 Russell Dr, Riverdale, GA 30296For SaleMLS ID #7698076, HUYEN DAO, NDI Maxim Residential. FMLS GA
- $260,0004 bd3 ba2k sqft7839 Rock Rose Ln, Fairburn, GA 30213For SaleMLS ID #7765773, Genene Huston, Keller Williams Atlanta Classic. FMLS GA
- $374,9005 bd3 ba3.1k sqft250 Windsor Way, Fairburn, GA 30213For SaleMLS ID #7766861, ANTOINETTE THOMAS, Norluxe Realty Midtown LLC. FMLS GA
- $255,0003 bd3 ba2k sqft5605 Grande River Rd, College Park, GA 30349For SaleMLS ID #7796430, Brenda Dollar, Keller Williams Atlanta Classic. FMLS GA
- $275,0004 bd3 ba2.1k sqft5622 Laurel Ridge Dr, East Pt, GA 30344ActiveMLS ID #10556218, Daniel Jackson, Keller Williams Atlanta Classic. GAMLS
- $269,9003 bd3 ba1.7k sqft5987 Westchase St, Atlanta, GA 30336ActiveMLS ID #10542427, Regina Newton, HomeSmart. GAMLS
- $399,0004 bd3 ba2.1k sqft489 Samara Ct, South Fulton, GA 30213For SaleMLS ID #7767919, Summer Guan, Atlanta Realty Global, LLC.. FMLS GA
