Skip main navigation
Closed
  • $340,500

    6671 Maple Dr, Rockford, MN 55373

    4beds
    2,070sqft
    Single Family Residence
    Built in 1972
    0.61 Acres Lot
    $360,500 Zestimate®
    $164/sqft
    $2,321 Estimated rent

    Home value

    $360,500

    $339,000 - $382,000

    $2,321/mo

    Zestimate® history
    Loading
    Loading...

    Owner options

    List your home for rent

    $2,321/mo

    Rent Zestimate®

    Find your next renter with Zillow Rental Manager. Plus, with online applications, you can quickly screen prospective tenants – for free.

    Learn more

    $2,321/mo

    Rent Zestimate®

    Refinance and save

    $2,104/mo

    Est. payment

    Refinancing to a lower rate could help reduce your monthly payments and save thousands over the life of the loan.

    See today's rates

    $2,104/mo

    Est. payment

    Explore your selling options

    Work with a Zillow partner agent

    Leverage their expertise and Zillow's premium Showcase listings to get your home seen by more buyers.

    Get started

    List with your own agent

    Get your home in front of millions of buyers by listing it on Zillow.

    Learn how to do it

    Sell it yourself

    Take full control of how buyers see your home on Zillow by listing For Sale by Owner (FSBO).

    List your home

    What's special

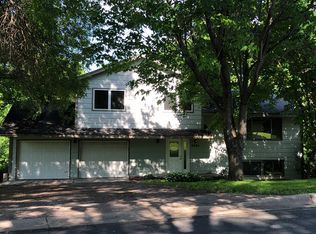
    Looking for wide open spaces? Here is a beautiful slice of Americana on over 1/2 acre in a quiet lush neighborhood! Welcome to Maple Drive where the moment you walk in you feel right at home. Meticulously cared for, the fresh paint on the vaulted ceiling highlights the sun-filled, open living room/dining room/kitchen. Perfect for entertaining, it leads to the newly painted deck where you can grill or enjoy a quiet evening overlooking the HUGE backyard. The front yard is just as big! Both are waiting for your ideas for yard games, gardening, a sports court or you can even add a pool! All 4 bedrooms are spacious or can be used as offices/workout rooms. Take it down to the lower level where you can enjoy a movie by the fireplace. You can also walk right out the lower level to your backyard. Bring your furry friends as the property has an invisible fence. It's located just minutes from 2 parks - Riverside & Carver - where you can play with the kiddos or take in a ball game. Move right in!

    Zillow last checked:

    Listing updated:

    Listed by:

    Peggy Hicks 612-750-0305,

    RE/MAX Results

    Bought with:

    Wendie Taylor

    Edina Realty, Inc.

    Source: NorthstarMLS as distributed by MLS GRID,MLS#: 6610692MLS Logo

    Facts & features

    Interior

    Bedrooms & bathrooms
    • Bedrooms: 4
    • Bathrooms: 2
    • Full bathrooms: 1
    • 3/4 bathrooms: 1
    Bedroom
    • Level: Main
    • Area: 165 Square Feet
    • Dimensions: 15x11
    Bedroom 2
    • Level: Main
    • Area: 143 Square Feet
    • Dimensions: 13x11
    Bedroom 3
    • Level: Lower
    • Area: 154 Square Feet
    • Dimensions: 14x11
    Bedroom 4
    • Level: Lower
    • Area: 132 Square Feet
    • Dimensions: 12x11
    Dining room
    • Level: Main
    • Area: 96 Square Feet
    • Dimensions: 12x8
    Family room
    • Level: Lower
    • Area: 220 Square Feet
    • Dimensions: 20x11
    Kitchen
    • Level: Main
    • Area: 120 Square Feet
    • Dimensions: 12x10
    Living room
    • Level: Main
    • Area: 260 Square Feet
    • Dimensions: 20x13
    Mud room
    • Level: Lower
    • Area: 72 Square Feet
    • Dimensions: 9x8
    Heating
    • Forced Air
    Cooling
    • Central Air
    Appliances
    • Included: Dishwasher, Dryer, Exhaust Fan, Humidifier, Gas Water Heater, Range, Refrigerator, Washer, Water Softener Owned
    • Laundry: Lower Level, Laundry Room, Sink
    Features
    • Basement: Block,Daylight,Egress Window(s),Finished,Full,Storage Space,Walk-Out Access
    • Number of fireplaces: 1
    • Fireplace features: Brick, Family Room, Gas
    Interior area
    • Total structure area: 2,070
    • Total interior livable area: 2,070 sqft
    • Finished area above ground: 1,144
    • Finished area below ground: 926

    Property

    Parking
    • Total spaces: 2
    • Parking features: Attached, Asphalt, Garage Door Opener
    • Attached garage spaces: 2
    • Has uncovered spaces: Yes
    • Details: Garage Dimensions (24x24), Garage Door Height (7)
    Accessibility
    • Accessibility features: None
    Features
    • Levels: Multi/Split
    • Pool features: None
    • Fencing: Invisible
    Lot
    • Size: 0.61 Acres
    • Dimensions: 81 x 242 x 129 x 306
    Details
    • Foundation area: 1056
    • Parcel number: 113013002050
    • Zoning description: Residential-Single Family

    Construction

    Type & style
    • Home type: SingleFamily
    • Property subtype: Single Family Residence
    Materials
    • Roof: Architectural Shingle
    Condition
    • New construction: No
    • Year built: 1972

    Utilities & green energy

    • Gas: Natural Gas
    • Sewer: City Sewer/Connected
    • Water: City Water/Connected

    Community & HOA

    Community
    • Subdivision: Maplewood Manor 3rd Add
    HOA
    • Has HOA: No
    Location
    • Region: Rockford

    Financial & listing details

    • Price per square foot: $164/sqft
    • Tax assessed value: $336,100
    • Annual tax amount: $3,654
    • Date on market: 10/31/2024
    • Cumulative days on market: 4 days

    Price history

    DateEventPrice
    10/31/2024Sold$340,500+3.2%$164/sqft
    Source: NorthstarMLS as distributed by MLS GRID #6610692 Report a problem
    10/3/2024Listed for sale$330,000+28.2%$159/sqft
    Source: NorthstarMLS as distributed by MLS GRID #6610692 Report a problem
    5/10/2019Sold$257,500+3%$124/sqft
    Source: NorthstarMLS as distributed by MLS GRID #5145915 Report a problem
    3/18/2019Pending sale$250,000$121/sqft
    Source: Keller Williams Realty Lake Minnetonka #5145915 Report a problem
    3/7/2019Listed for sale$250,000+19%$121/sqft
    Source: Keller Williams Realty Lake Minnetonka #5145915 Report a problem
    3/24/2016Sold$210,000+6.6%$101/sqft
    Source: NorthstarMLS as distributed by MLS GRID #4678045 Report a problem
    2/26/2016Pending sale$197,000$95/sqft
    Source: Edina Realty, Inc., a Berkshire Hathaway affiliate #4678045 Report a problem
    2/10/2016Listed for sale$197,000$95/sqft
    Source: Edina Realty, Inc., a Berkshire Hathaway affiliate #4678045 Report a problem

    Public tax history

    YearProperty taxesTax assessment
    2025$3,628 -0.7%$336,100 +3%
    2024$3,654 +3.5%$326,300 -1.2%
    2023$3,530 +3%$330,300 +14.4%
    2022$3,426 +17.3%$288,800 +14.3%
    2021$2,920 +2.5%$252,700 +3.2%
    2020$2,850 -62.7%$244,900 +20.1%
    2019$7,640 +168.1%$203,900 +17.4%
    2018$2,850 +13.4%$173,700 +5%
    2017$2,514 +12.1%$165,400
    2016$2,242 --
    2015$2,242 +3.3%--
    2014$2,170 +21.1%--
    2013$1,792 -5.7%--
    2012$1,900 -11%--
    2011$2,134 -5.4%--
    2010$2,254 -5%--
    2009$2,373 -0.4%--
    2008$2,383 -1.4%--
    2007$2,416 +5.7%--
    2006$2,285 +16%--
    2005$1,969 -1.1%--
    2004$1,991 +7.2%--
    2003$1,856 +1.6%--
    2002$1,827 -16.2%--
    2001$2,180 --
    Find assessor info on the county website

    Neighborhood: 55373

    Nearby schools

    GreatSchools rating
    Get a cash offer in 3 minutes
    Find out how much your home could sell for in as little as 3 minutes with a no-obligation cash offer.
    Estimated market value
    $360,500
    Get a cash offer in 3 minutes
    Find out how much your home could sell for in as little as 3 minutes with a no-obligation cash offer.
    Estimated market value
    $360,500