Skip main navigation
Pending
  • $284,900

    6671 NW 4th Ct, Des Moines, IA 50313

    3beds
    1,224sqft
    : 
    $2,011/mo
    Get pre-qualified
    Single Family Residence
    Built in 1971
    10,018 Square Feet Lot
    $-- Zestimate®
    $233/sqft
    $-- HOA

    What's special

    Storage and laundry areaGenerous closet spaceTile backsplashMostly fenced backyardDouble drivewayVinyl sidingBeautiful perennial landscaping
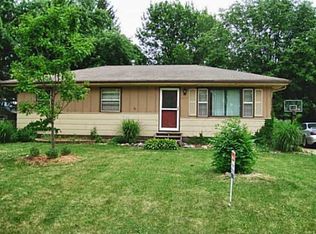
    After years of loving ownership, this move-in ready ranch is ready for its next owner! Beautiful perennial landscaping & a peaceful koi pond w/ a soothing water feature create a picturesque outdoor setting you'll enjoy season after season. One of the home's standout features is the solar panel system, allowing the new owner to enjoy energy efficiency & low utility costs from day one. Offering over 2,000 SF of finished living space, this 3-bed, 2-bath home showcases years of pride in ownership. The living & dining rooms flow together, while the kitchen features LVP flooring, tile backsplash & ShelfGenie pull-out shelving. You’ll love the spacious primary suite addition w/ private ¾ BA, generous closet space & direct access to the backyard. The finished LL provides an expansive family room w/ a wood-burning stove, storage & laundry area. Outside, you'll appreciate the vinyl siding, mostly fenced backyard, double driveway & a 20x30 detached 2-car garage w/ an attached 10x30 sunroom, perfect for hobbies, entertaining or additional flex space. Major improvements include a new roof ‘18, HVAC ‘21, water heater ‘19, remodeled bath ‘21, radon system ‘25, new septic system ’26, vinyl tilt windows w/ Duette shades, reverse osmosis & water softener systems. With countless updates, care & a peaceful setting, this home truly has it all. Its Saylor Township location is the finishing touch, offering the benefit of county taxes while keeping you close to everything the metro has to offer.
    17 days
    |
    90
    |
    3
    |

    Likely to sell faster than

    Zillow last checked:

    Listing updated:

    Listed by:

    Scott Myers (515)208-1504,

    Century 21 Signature,

    Molly Myers 515-208-2545,

    Century 21 Signature

    Source: DMMLS,MLS#: 745257MLS LogoOriginating MLS: Des Moines Area Association of REALTORS

      Facts & features

      Interior

      Bedrooms & bathrooms
      • Bedrooms: 3
      • Bathrooms: 2
      • Full bathrooms: 1
      • 3/4 bathrooms: 1
      • Main level bedrooms: 3
      Heating
      • Natural Gas, See Remarks
      Cooling
      • Central Air
      Appliances
      • Included: Dryer, Dishwasher, Freezer, Refrigerator, Stove, Washer
      Features
      • Dining Area, Cable TV
      • Flooring: Carpet, Tile
      • Basement: Finished
      Interior area
      • Total structure area: 1,224
      • Total interior livable area: 1,224 sqft
      • Finished area below ground: 800

      Property

      Parking
      • Total spaces: 2
      • Parking features: Detached, Garage, Two Car Garage
      • Garage spaces: 2
      Features
      • Stories: 1
      • Patio & porch: Deck
      • Exterior features: Deck
      • Fencing: Wood
      Lot
      • Size: 10,018 Square Feet
      • Dimensions: 80 x 125
      • Features: Pond on Lot
      Details
      • Parcel number: 27001254092000
      • Zoning: ldr

      Construction

      Type & style
      • Home type: SingleFamily
      • Architectural style: Ranch
      • Property subtype: Single Family Residence
      Materials
      • Vinyl Siding
      • Foundation: Block
      • Roof: Asphalt,Shingle
      Condition
      • Resale
      • New construction: No
      • Year built: 1971

      Utilities & green energy

      • Sewer: Septic Tank
      • Water: Public

      Community & HOA

      Community
      • Security: Smoke Detector(s)
      HOA
      • Has HOA: No
      Location
      • Region: Des Moines

      Financial & listing details

      • Price per square foot: $233/sqft
      • Tax assessed value: $267,800
      • Annual tax amount: $3,169
      • Date on market: 7/16/2026
      • Cumulative days on market: 40 days
      • Listing terms: Cash,Conventional,FHA,VA Loan
      • Road surface type: Concrete

        Estimated market value

        Not available

        Estimated sales range

        Not available

        Not available

        Price history

        DateEventPrice
        8/10/2026Pending sale$284,900$233/sqft
        Source: DMMLS #745257 Report a problem
        7/16/2026Listed for sale$284,900+165%$233/sqft
        Source: DMMLS #745257 Report a problem
        10/20/1999Sold$107,500+38.7%$88/sqft
        Source: Public Record Report a problem
        4/30/1999Sold$77,500$63/sqft
        Source: Public Record Report a problem

        Public tax history

        YearProperty taxesTax assessment
        2025$2,898 -2%$267,800 +10.7%
        2024$2,958 -1.1%$242,000
        2023$2,990 +1.7%$242,000 +23.6%
        2022$2,940 +5.1%$195,800
        2021$2,798 +1.5%$195,800 +10.7%
        2020$2,756 +10.8%$176,900
        2019$2,488 +2.2%$176,900 +14.2%
        2018$2,434 $154,900
        2017$2,434 +8%$154,900 +7.3%
        2016$2,254 $144,300
        2015$2,254 -4.7%$144,300 -5.7%
        2014$2,364 $153,100
        2013-- $153,100 +0.8%
        2012-- $151,900
        2011-- $151,900 +2.2%
        2010-- $148,700
        2009-- $148,700
        2008-- $148,700
        2007-- $148,700 +6.3%
        2006-- $139,900
        2005-- $139,900 +10%
        2003-- $127,150 +23.4%
        2002-- $103,000
        2001-- $103,000
        Find assessor info on the county website

        Monthly payment

        Est. payment

        Payment breakdown

        Explore the cost of this home by adjusting the details. Changes won't be saved.
        All calculations are estimates and provided by Zillow, Inc. for informational purposes only. Actual amounts may vary.
        HOA fees may include property taxes on listings classified as Co-Ops. Contact the listing agent and/or owner for fee details.
        See how much you could borrow to make a competitive offer.

        Climate risks

        Neighborhood: 50313

        Getting around

        24 / 100
        Car-Dependent
        0 / 100
        No Nearby Transit
        29 / 100
        Somewhat Bikeable

        Nearby schools

        GreatSchools rating
        Schools provided by the listing agent
        • District: Saydel Consolidated

        Source: DMMLS. This data may not be complete. We recommend contacting the local school district to confirm school assignments for this home.

        A local agent can set up tours, give advice and negotiate with sellers.

        Browse local experts

        Similar homes