Experience nearly 6000 ft.² of living space in this incredibly versatile floor pan featuring five bedrooms, 6-bathrooms, (4-ful/2-half) multiple living areas, including two-story great room, enormous eat in kitchen with bay window and bar height breakfast bar, formal dining room, first floor den with French doors. (hardwood throughout first floor) 4th level family room with theater, kitchenette with granite, microwave, bev cooler, 2nd powder room, and 10' ceilings. The 5th level features rec room with theater, secondary work from home office, fifth bedroom with Jack and Jill bath shared with potential sixth bedroom/guest suite. The owners suite is on the private mid-level featuring spacious bedroom with 11' trayed ceilings, his and hers closets and vanities, soak tub, custom body shower, and access to the laundry. Upstairs features three additional bedrooms, one of which is a private suite with full bath the other two are also Jack and Jill bed bath combos with walk-in closets. Absolutely incredible outdoor living space with paver patio with fire pit and a fully equipped built-in outdoor kitchen with outdoor TV, pizza oven, commercial grill, bev cooler, sink and more all in a near weather proof gazebo. Property sits ant the end of a ''no through'' street backing to one of the communities 5-acre community reserves. Hundreds of acres of Preservation Park lands all within walking distance.
Sold for $875,000
$875,000
6671 Old Ironside Ln Lot 7394, Delaware, OH 43015
5beds
6,000sqft
Single Family Residence
Built in 2014
0.35 Acres Lot
$887,000 Zestimate®
$146/sqft
$4,977 Estimated rent
Home value
$887,000
$816,000 - $967,000
$4,977/mo
Zestimate® history
Owner options
List your home for rent
$4,977/mo
Rent Zestimate®
Find your next renter with Zillow Rental Manager. Plus, with online applications, you can quickly screen prospective tenants – for free.
$4,977/mo
Rent Zestimate®
Refinance and save
$7,054/mo
Est. payment
Refinancing to a lower rate could help reduce your monthly payments and save thousands over the life of the loan.
$7,054/mo
Est. payment
Explore your selling options
Work with a Zillow partner agent
Leverage their expertise and Zillow's premium Showcase listings to get your home seen by more buyers.
Get startedList with your own agent
Get your home in front of millions of buyers by listing it on Zillow.
Learn how to do itSell it yourself
Take full control of how buyers see your home on Zillow by listing For Sale by Owner (FSBO).
List your homeWhat's special
Zillow last checked:
Listing updated:
Listed by:
Michael J Bean 614-565-7400,
Keller Williams Greater Cols
Bought with:
Juanita L Ross, 2003021361
BHHS Platinum Realty Group
Source: Columbus and Central Ohio Regional MLS ,MLS#: 226001075
Facts & features
Interior
Bedrooms & bathrooms
- Bedrooms: 5
- Bathrooms: 6
- Full bathrooms: 4
- 1/2 bathrooms: 2
Heating
- Forced Air
Cooling
- Central Air
Appliances
- Included: Dishwasher, Gas Range, Microwave, Refrigerator
Features
- Flooring: Wood, Carpet, Ceramic/Porcelain, Vinyl
- Windows: Insulated Windows
- Basement: Full
- Number of fireplaces: 1
- Fireplace features: Direct Vent
- Common walls with other units/homes: No Common Walls
Interior area
- Total structure area: 4,046
- Total interior livable area: 6,000 sqft
Property
Parking
- Total spaces: 3
- Parking features: Garage Door Opener, Heated Garage, Attached
- Attached garage spaces: 3
Features
- Levels: Five or More
- Patio & porch: Patio
Lot
- Size: 0.35 Acres
Details
- Parcel number: 31822006003000
- Special conditions: Standard
Construction
Type & style
- Home type: SingleFamily
- Property subtype: Single Family Residence
Condition
- New construction: No
- Year built: 2014
Utilities & green energy
- Sewer: Public Sewer
- Water: Public
Community & HOA
Community
- Security: Security System
- Subdivision: Olentangy Crossings
HOA
- Has HOA: Yes
- Amenities included: Gated, Bike/Walk Path, Park, Sidewalk
- HOA fee: $1,100 annually
Location
- Region: Delaware
Financial & listing details
- Price per square foot: $146/sqft
- Annual tax amount: $12,708
- Date on market: 1/16/2026
- Listing terms: VA Loan,FHA,Conventional
Price history
| Date | Event | Price |
|---|---|---|
| 2/20/2026 | Sold | $875,000$146/sqft |
Source:  Columbus and Central Ohio Regional MLS #226001075 Report a problem Columbus and Central Ohio Regional MLS #226001075 Report a problem | ||
| 1/18/2026 | Contingent | $875,000$146/sqft |
Source: Columbus and Central Ohio Regional MLS #226001075 Report a problem | ||
| 1/16/2026 | Listed for sale | $875,000+75%$146/sqft |
Source: Columbus and Central Ohio Regional MLS #226001075 Report a problem | ||
| 8/31/2015 | Sold | $499,990$83/sqft |
Source: Columbus and Central Ohio Regional MLS #215003318 Report a problem | ||
Public tax history
Tax history is unavailable.
Neighborhood: 43015
Nearby homes
- $886,1005 bd6 ba5.6k sqft6671 Old Ironside Ln, Delaware, OH 43015Off Market

- $742,5004 bd4 ba3.8k sqft6653 Old Ironside Ln, Delaware, OH 43015Off Market

- $753,0004 bd4 ba3.5k sqft6674 Old Ironside Ln, Delaware, OH 43015Off Market
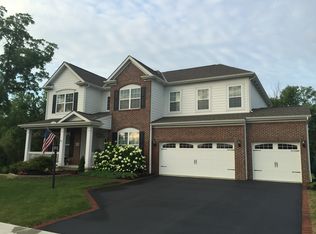
- $617,7004 bd4 ba2.8k sqft143 Long Branch Run, Delaware, OH 43015Off Market

- $740,4004 bd4 ba4.5k sqft150 Long Branch Run, Delaware, OH 43015Off Market
- $742,3005 bd4 ba3.6k sqft155 Long Branch Run, Delaware, OH 43015Off Market
- $764,7004 bd5 ba1.8k sqft137 Coal Bnd, Delaware, OH 43015Off Market
- $709,2004 bd3 ba3.6k sqft172 Long Branch Run, Delaware, OH 43015Off Market
Nearby schools
GreatSchools rating
- 9/10Heritage Elementary SchoolGrades: K-5Distance: 0.8 mi
- 10/10Olentangy Shanahan Middle SchoolGrades: 6-8Distance: 0.9 mi
- 9/10Olentangy High SchoolGrades: 9-12Distance: 0.7 mi
Get a cash offer in 3 minutes
Find out how much your home could sell for in as little as 3 minutes with a no-obligation cash offer.
Estimated market value
$887,000
Get a cash offer in 3 minutes
Find out how much your home could sell for in as little as 3 minutes with a no-obligation cash offer.
Estimated market value
$887,000
- Ohio
- Delaware County
- Delaware
- 43015
- 6671 Old Ironside Ln Lot 7394
Nearby cities
Nearby zip codes
Other Delaware Topics
