Lot 282 in Bear Tree Farms showcases the newly built Galena floor plan, a 4-bedroom, 2.5-bath home located just minutes from Madison. Offering over 2,600 square feet this thoughtfully designed home is filled w/ upscale finishes throughout. Interior highlights include open railings w/ black iron spindles, oversized 5" base trim, SS appliances and beautifully tiled tub & shower surrounds. The upgraded kitchen features granite countertops, a large center island, soft-close cabinetry & expansive 42" upper cabinets providing abundant storage. The open-concept living room is warm and inviting centered around a gas fireplace w/ a stone surround, perfect for everyday living/entertaining. The large unfinished basement includes an egress window and a bath rough-in, offering endless opportunities for future living space. With extensive upgrades at an exceptional value, this home is a must-see. Some pictures/plans shown may be of a similar model and may not be exact. Buyer to verify if important.
Sold
$549,900
6671 Ramshorn Dr, Deforest, WI 53532
4beds
2,630sqft
Single Family Residence
Built in 2026
0.3 Acres Lot
$547,900 Zestimate®
$209/sqft
$3,413 Estimated rent
Home value
$547,900
$515,000 - $581,000
$3,413/mo
Zestimate® history
Owner options
List your home for rent
$3,413/mo
Rent Zestimate®
Find your next renter with Zillow Rental Manager. Plus, with online applications, you can quickly screen prospective tenants – for free.
$3,413/mo
Rent Zestimate®
Refinance and save
$3,958/mo
Est. payment
Refinancing to a lower rate could help reduce your monthly payments and save thousands over the life of the loan.
$3,958/mo
Est. payment
Explore your selling options
Work with a Zillow partner agent
Leverage their expertise and Zillow's premium Showcase listings to get your home seen by more buyers.
Get startedList with your own agent
Get your home in front of millions of buyers by listing it on Zillow.
Learn how to do itSell it yourself
Take full control of how buyers see your home on Zillow by listing For Sale by Owner (FSBO).
List your homeWhat's special
Zillow last checked:
Listing updated:
Listed by:
Kyle Carrier,
Best Realty of Edgerton
Bought with:
Charla Piper, 89174-94|
Century 21 Affiliated
Source: SCWMLS,MLS#: 2015629
Facts & features
Interior
Bedrooms & bathrooms
- Bedrooms: 4
- Bathrooms: 3
- Full bathrooms: 2
- 1/2 bathrooms: 1
- Main level bathrooms: 1
Primary bedroom
- Level: Upper
- Area: 300
- Dimensions: 20 x 15
Bedroom 2
- Level: Upper
- Area: 156
- Dimensions: 13 x 12
Bedroom 3
- Level: Upper
- Area: 110
- Dimensions: 11 x 10
Bedroom 4
- Level: Main
- Area: 110
- Dimensions: 11 x 10
Kitchen
- Features: Breakfast Bar, Dishwasher, Kitchen Island, Microwave, Pantry, Range/Oven
- Level: Main
- Area: 196
- Dimensions: 14 x 14
Living room
- Level: Main
- Area: 270
- Dimensions: 18 x 15
Heating
- Forced Air
Cooling
- Central Air
Appliances
- Laundry: Main Level
Features
- Walk-In Closet(s), At Least 1 tub
- Basement: Full,Bath/Stubbed
- Number of fireplaces: 1
- Fireplace features: 1 fireplace, Gas
Interior area
- Total structure area: 2,630
- Total interior livable area: 2,630 sqft
- Finished area above ground: 2,630
Property
Parking
- Total spaces: 3
- Parking features: Additional Parking, Attached
- Attached garage spaces: 3
- Has uncovered spaces: Yes
Features
- Levels: Two
- Stories: 2
Lot
- Size: 0.3 Acres
Details
- Parcel number: 091028426321
- Zoning: Res
Construction
Type & style
- Home type: SingleFamily
- Architectural style: Prairie/Craftsman
- Property subtype: Single Family Residence
Materials
- Engineered Wood, Stone, Vinyl Siding
- Foundation: Poured concrete foundatn
Condition
- New Construction
- New construction: Yes
- Year built: 2026
Details
- Builder name: Selene Homes, Llc
Utilities & green energy
- Sewer: Public Sewer
- Water: Public
- Utilities for property: Cable Available
Community & HOA
Community
- Subdivision: Bear Tree Farms
HOA
- Has HOA: Yes
- HOA fee: $100 annually
Location
- Region: Deforest
Financial & listing details
- Price per square foot: $209/sqft
- Tax assessed value: $105,700
- Annual tax amount: $14
- Date on market: 1/28/2026
- Listing terms: Arms Length
- Inclusions: Stove, Microwave, Dishwasher
- Exclusions: Refrigerator, Washer, Dryer
Price history
| Date | Event | Price |
|---|---|---|
| 6/8/2026 | Sold | $549,900$209/sqft |
Source: Public Record Report a problem | ||
| 3/17/2026 | Contingent | $549,900$209/sqft |
Source:  WIREX MLS #2015629 Report a problem WIREX MLS #2015629 Report a problem | ||
| 1/28/2026 | Listed for sale | $549,900$209/sqft |
Source: WIREX MLS #2015629 Report a problem | ||
Public tax history
| Year | Property taxes | Tax assessment |
|---|---|---|
| 2025 | $1,697 +11952.1% | $105,700 +105600% |
| 2024 | $14 -35.4% | $100 |
| 2023 | $22 +108.8% | $100 |
| 2022 | $10 -15.5% | $100 |
| 2021 | $12 +30% | $100 |
| 2020 | $10 -97.8% | $100 |
| 2019 | $427 -0.1% | $100 |
| 2018 | $427 +25316.7% | $100 |
| 2017 | $2 -20.4% | $100 |
| 2016 | $2 | $100 |
| 2015 | -- | -- |
Find assessor info on the county website
Neighborhood: 53532
Nearby homes
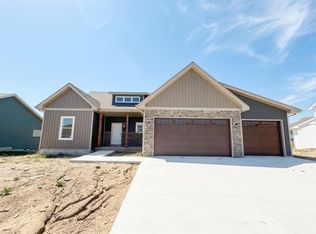
- $534,9004 bd3 ba2k sqft6667 Ramshorn Dr, Deforest, WI 53532New Construction
- $515,800-- bd-- ba-- sqft6675 Ramshorn Dr, Deforest, WI 53532Off Market
- $120,000-- bd-- ba-- sqft6672 Honeycomb Ln, Deforest, WI 53532Sold
- $106,9000.33 acres6680 Honeycomb Ln #293, Deforest, WI 53532Sold

- $712,6754 bd3 ba3.3k sqft6676 Honeycomb Ln, Deforest, WI 53532Sold
- $740,8095 bd3 ba3.6k sqft6668 Honeycomb Ln, Deforest, WI 53532Sold
- $651,1004 bd4 ba3k sqft6663 Ramshorn Dr, Deforest, WI 53532Sold
- $598,100-- bd-- ba-- sqft6679 Ramshorn Dr, Deforest, WI 53532Sold
Nearby schools
GreatSchools rating
- 8/10Harvest Intermediate SchoolGrades: 4-6Distance: 1 mi
- 6/10De Forest Middle SchoolGrades: 7-8Distance: 2.3 mi
- 8/10De Forest High SchoolGrades: 9-12Distance: 2.3 mi
Schools provided by the listing agent
- Elementary: Windsor
- Middle: DeForest
- High: DeForest
- District: DeForest
Source: SCWMLS. This data may not be complete. We recommend contacting the local school district to confirm school assignments for this home.
Get a cash offer in 3 minutes
Find out how much your home could sell for in as little as 3 minutes with a no-obligation cash offer.
Estimated market value
$547,900
Get a cash offer in 3 minutes
Find out how much your home could sell for in as little as 3 minutes with a no-obligation cash offer.
Estimated market value
$547,900
- Wisconsin
- Dane County
- Windsor
- 53532
- 6671 Ramshorn Dr
