Welcome to Belleau Ridge Subdivision - Your Dream Home Awaits!
Step into this stunning home with a craftsman-style layout showcasing 5 bedrooms and 3 full baths. The 5th bedroom is currently utilized as a bonus/media room. This low-maintenance residence boasts a blend of brick, board, and batten Hardie board, shakes, and stone elements. The great room impresses with a high ceiling, an open concept, and a charming gas log fireplace with a handcrafted mantel. Indulge your culinary skills in the gourmet kitchen equipped with granite countertops, tile backsplash, custom cabinetry, under-cabinet lighting, and stainless-steel appliances. The master suite offers a cathedral ceiling, a walk-in closet, recessed and decorative lighting, a double bowl vanity, a tiled shower, and a jetted tub. Another guest bedroom and full bath are conveniently situated on the main level. Upstairs, the additional bedrooms are designed for privacy and functionality. Enjoy the convenience of a 2-car garage, a screened porch, an open deck, and numerous other features. Upgrades include custom pull-out drawers in the kitchen and master bathroom, custom shelving in the laundry room, a custom closet in the master, an outdoor fireplace with a sitting area/patio, enhanced backyard landscaping, additional patio pavers for grilling, a second outdoor sitting area, drainage systems in the backyard, and an outdoor fire pit with hanging lights by the creek/in trees. This home offers easy access to I-75 and I-24, with proximity to Cambridge Square, Embrace the comfort and luxury of this exquisite craftsman-style residence.
Sold for $569,000
$569,000
6671 Satjanon Dr, Ooltewah, TN 37363
5beds
3,050sqft
Single Family Residence
Built in 2015
0.26 Acres Lot
$605,300 Zestimate®
$187/sqft
$3,000 Estimated rent
Home value
$605,300
$575,000 - $636,000
$3,000/mo
Zestimate® history
Owner options
List your home for rent
$3,000/mo
Rent Zestimate®
Find your next renter with Zillow Rental Manager. Plus, with online applications, you can quickly screen prospective tenants – for free.
$3,000/mo
Rent Zestimate®
Refinance and save
$3,342/mo
Est. payment
Refinancing to a lower rate could help reduce your monthly payments and save thousands over the life of the loan.
$3,342/mo
Est. payment
Explore your selling options
Work with a Zillow partner agent
Leverage their expertise and Zillow's premium Showcase listings to get your home seen by more buyers.
Get startedList with your own agent
Get your home in front of millions of buyers by listing it on Zillow.
Learn how to do itSell it yourself
Take full control of how buyers see your home on Zillow by listing For Sale by Owner (FSBO).
List your homeWhat's special
Zillow last checked:
Listing updated:
Listed by:
Connie Weathers 423-400-5188,
Better Homes and Gardens Real Estate Signature Brokers
Bought with:
Megan Summers, 365726
Horizon Sotheby's International Realty
Source: Greater Chattanooga Realtors,MLS#: 1394641
Facts & features
Interior
Bedrooms & bathrooms
- Bedrooms: 5
- Bathrooms: 3
- Full bathrooms: 3
Primary bedroom
- Level: First
Bedroom
- Level: First
Bedroom
- Level: Second
Bedroom
- Level: Second
Bathroom
- Description: Full Bathroom
- Level: First
Bathroom
- Description: Full Bathroom
- Level: First
Bathroom
- Description: Full Bathroom
- Level: Second
Bonus room
- Level: Second
Dining room
- Level: First
Laundry
- Level: First
Living room
- Level: First
Other
- Description: Breakfast Room: Level: First
Heating
- Central, Natural Gas
Cooling
- Central Air, Electric, Multi Units
Appliances
- Included: Disposal, Dishwasher, Free-Standing Electric Range, Gas Water Heater, Microwave, Refrigerator
- Laundry: Electric Dryer Hookup, Gas Dryer Hookup, Laundry Room, Washer Hookup
Features
- Double Vanity, Eat-in Kitchen, Granite Counters, High Ceilings, Open Floorplan, Pantry, Primary Downstairs, Soaking Tub, Walk-In Closet(s), Separate Shower, Tub/shower Combo, En Suite, Breakfast Room, Separate Dining Room, Split Bedrooms, Whirlpool Tub
- Flooring: Carpet, Hardwood, Tile
- Windows: Insulated Windows, Vinyl Frames, Window Treatments
- Basement: Crawl Space
- Number of fireplaces: 1
- Fireplace features: Gas Log, Great Room
Interior area
- Total structure area: 3,050
- Total interior livable area: 3,050 sqft
- Finished area above ground: 0
- Finished area below ground: 0
Property
Parking
- Total spaces: 2
- Parking features: Garage Door Opener, Garage Faces Front, Kitchen Level
- Attached garage spaces: 2
Features
- Levels: Two
- Patio & porch: Covered, Deck, Patio, Porch, Porch - Screened, Porch - Covered
Lot
- Size: 0.26 Acres
- Dimensions: 87.78 x 131.56
- Features: Level, Sprinklers In Front, Sprinklers In Rear, Split Possible
Details
- Parcel number: 123gd 001
Construction
Type & style
- Home type: SingleFamily
- Property subtype: Single Family Residence
Materials
- Brick, Other, Stone, Shingle Siding, Fiber Cement
- Foundation: Block
- Roof: Shingle
Condition
- New construction: No
- Year built: 2015
Utilities & green energy
- Water: Public
- Utilities for property: Cable Available, Electricity Available, Phone Available, Sewer Connected, Underground Utilities
Community & HOA
Community
- Features: Sidewalks
- Security: Security System
- Subdivision: Belleau Ridge
HOA
- Has HOA: No
Location
- Region: Ooltewah
Financial & listing details
- Price per square foot: $187/sqft
- Tax assessed value: $552,700
- Annual tax amount: $2,359
- Date on market: 6/28/2024
- Listing terms: Cash,Conventional,FHA,Owner May Carry,VA Loan
Price history
| Date | Event | Price |
|---|---|---|
| 9/17/2024 | Sold | $569,000$187/sqft |
Source: Greater Chattanooga Realtors #1394641 Report a problem | ||
| 8/27/2024 | Contingent | $569,000$187/sqft |
Source: Greater Chattanooga Realtors #1394641 Report a problem | ||
| 8/19/2024 | Price change | $569,000-1%$187/sqft |
Source: Greater Chattanooga Realtors #1394641 Report a problem | ||
| 8/2/2024 | Price change | $574,900-0.9%$188/sqft |
Source: Greater Chattanooga Realtors #1394641 Report a problem | ||
| 7/16/2024 | Price change | $579,900-1.7%$190/sqft |
Source: Greater Chattanooga Realtors #1394641 Report a problem | ||
| 6/27/2024 | Listed for sale | $589,900-1.7%$193/sqft |
Source: Greater Chattanooga Realtors #1394641 Report a problem | ||
| 2/1/2024 | Listing removed | -- |
Source: Greater Chattanooga Realtors #1383420 Report a problem | ||
| 12/1/2023 | Listed for sale | $599,900+3.6%$197/sqft |
Source: Greater Chattanooga Realtors #1383420 Report a problem | ||
| 8/30/2023 | Sold | $578,900-2.7%$190/sqft |
Source: Greater Chattanooga Realtors #1376943 Report a problem | ||
| 7/28/2023 | Contingent | $594,900$195/sqft |
Source: Greater Chattanooga Realtors #1376943 Report a problem | ||
| 7/26/2023 | Price change | $594,900-4.8%$195/sqft |
Source: Greater Chattanooga Realtors #1376943 Report a problem | ||
| 7/21/2023 | Listed for sale | $625,000+66.7%$205/sqft |
Source: Greater Chattanooga Realtors #1376943 Report a problem | ||
| 10/2/2018 | Sold | $375,000$123/sqft |
Source: Public Record Report a problem | ||
Public tax history
| Year | Property taxes | Tax assessment |
|---|---|---|
| 2025 | $2,103 -10.8% | $138,175 +31.5% |
| 2024 | $2,359 | $105,050 |
| 2023 | $2,359 | $105,050 |
| 2022 | $2,359 +0.4% | $105,050 |
| 2021 | $2,350 -1.7% | $105,050 +21.5% |
| 2020 | $2,391 | $86,450 |
| 2019 | $2,391 | $86,450 |
| 2018 | $2,391 -0.4% | $86,450 |
| 2017 | $2,400 +5.5% | $86,450 |
| 2016 | $2,274 | -- |
| 2015 | $2,274 +25.3% | $81,925 |
| 2014 | $1,815 | -- |
Find assessor info on the county website
Neighborhood: 37363
Nearby homes
- $642,9004 bd3 ba3k sqft6671 Satjanon Dr LOT 93, Ooltewah, TN 37363Off Market
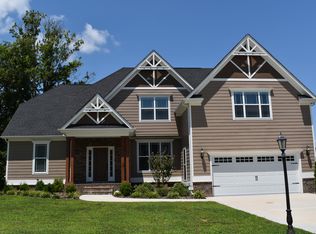
- $448,1004 bd2 ba2.4k sqft6683 Satjanon Dr, Ooltewah, TN 37363Off Market
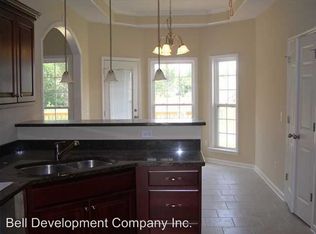
- $487,300-- bd2 ba2.2k sqft6695 Satjanon Dr, Ooltewah, TN 37363Off Market
- $539,500-- bd2 ba2.4k sqft9157 Belleau Ridge Dr, Ooltewah, TN 37363Off Market
- $614,600-- bd2 ba2.6k sqft6657 Satjanon Dr, Ooltewah, TN 37363Off Market
- $537,6004 bd3 ba2.5k sqft9143 Belleau Ridge Dr, Ooltewah, TN 37363Off Market
- $594,500-- bd3 ba2.7k sqft6672 Satjanon Dr, Ooltewah, TN 37363Off Market
- $593,7004 bd3 ba2.7k sqft6672 Satjanon Dr #92, Ooltewah, TN 37363Off Market
Nearby schools
GreatSchools rating
- 9/10Ooltewah Elementary SchoolGrades: PK-5Distance: 1.8 mi
- 7/10Hunter Middle SchoolGrades: 6-8Distance: 2.8 mi
- 5/10Ooltewah High SchoolGrades: 9-12Distance: 1.2 mi
Schools provided by the listing agent
- Elementary: Ooltewah Elementary
- Middle: Hunter Middle
- High: Ooltewah
Source: Greater Chattanooga Realtors. This data may not be complete. We recommend contacting the local school district to confirm school assignments for this home.
Get a cash offer in 3 minutes
Find out how much your home could sell for in as little as 3 minutes with a no-obligation cash offer.
Estimated market value
$605,300
Get a cash offer in 3 minutes
Find out how much your home could sell for in as little as 3 minutes with a no-obligation cash offer.
Estimated market value
$605,300
- Tennessee
- Hamilton County
- Ooltewah
- 37363
- 6671 Satjanon Dr
Nearby cities
Nearby zip codes
Other Ooltewah Topics
