don't miss you chance to put in your bid for this home located is desirable Roanoke County. With a little bit of TLC you could bring this home back to its former glory.
Pending
$330,000
6671 Suncrest Dr, Roanoke, VA 24014
4beds
2,538sqft
Single Family Residence
Built in 1965
1 Acres Lot
$-- Zestimate®
$130/sqft
$-- HOA
What's special
- 76 days |
- 29 |
- 1 |
Zillow last checked:
Listing updated:
Listed by:
DANIEL BENNETT 540-613-2158,
EXP REALTY LLC - BLACKSBURG 540-908-4452
Source: RVAR,MLS#: 927261
Facts & features
Interior
Bedrooms & bathrooms
- Bedrooms: 4
- Bathrooms: 3
- Full bathrooms: 2
- 1/2 bathrooms: 1
Heating
- Heat Pump Electric
Cooling
- Heat Pump Electric
Features
- Flooring: Carpet, Laminate, Wood
- Has basement: Yes
- Has fireplace: No
Interior area
- Total structure area: 2,538
- Total interior livable area: 2,538 sqft
- Finished area above ground: 1,450
- Finished area below ground: 1,088
Property
Parking
- Parking features: Attached Carport
- Has carport: Yes
Lot
- Size: 1 Acres
Details
- Parcel number: 098.020178.000000
Construction
Type & style
- Home type: SingleFamily
- Architectural style: Ranch
- Property subtype: Single Family Residence
Materials
- Brick
Condition
- Completed
- Year built: 1965
Utilities & green energy
- Electric: 0 Phase
- Sewer: Public Sewer
Community & HOA
Community
- Subdivision: Suncrest Heights
HOA
- Has HOA: No
Location
- Region: Roanoke
Financial & listing details
- Price per square foot: $130/sqft
- Tax assessed value: $276,500
- Annual tax amount: $2,848
- Date on market: 5/6/2026
Estimated market value
Not available
Estimated sales range
Not available
$2,948/mo
Price history
| Date | Event | Price |
|---|---|---|
| 5/17/2026 | Pending sale | $330,000$130/sqft |
Source:  RVAR #927261 Report a problem RVAR #927261 Report a problem | ||
| 5/6/2026 | Listed for sale | $330,000$130/sqft |
Source: RVAR #927261 Report a problem | ||
Public tax history
| Year | Property taxes | Tax assessment |
|---|---|---|
| 2025 | $2,848 +8.8% | $276,500 +9.9% |
| 2024 | $2,617 +4.6% | $251,600 +6.6% |
| 2023 | $2,503 +9.2% | $236,100 +12.3% |
| 2022 | $2,291 +2.5% | $210,200 +2.5% |
| 2021 | $2,235 +0.7% | $205,000 +0.7% |
| 2020 | $2,218 -1.7% | $203,500 -1.7% |
| 2019 | $2,256 +1.9% | $207,000 +1.9% |
| 2018 | $2,215 +0.9% | $203,200 +0.9% |
| 2017 | $2,194 0% | $201,300 0% |
| 2016 | $2,195 | $201,400 |
| 2015 | $2,195 +1.1% | $201,400 +1.1% |
| 2014 | $2,172 | $199,300 |
| 2012 | $2,172 +0.1% | $199,300 +0.1% |
| 2011 | $2,171 +0.1% | $199,200 +0.1% |
| 2010 | $2,170 +0.2% | $199,100 +0.2% |
| 2009 | $2,167 +4.6% | $198,800 +4.6% |
| 2008 | $2,072 +7.2% | $190,100 |
| 2007 | $1,933 +2.8% | -- |
| 2006 | $1,880 +12.4% | -- |
| 2005 | $1,672 +1.8% | -- |
| 2004 | $1,643 +5% | -- |
| 2003 | $1,565 +2.6% | -- |
| 2002 | $1,525 +2.7% | -- |
| 2001 | $1,485 -0.1% | -- |
| 2000 | $1,487 | -- |
Find assessor info on the county website
Monthly payment
Est. payment
Payment breakdown
Explore the cost of this home by adjusting the details. Changes won't be saved.Climate risks
Neighborhood: 24014
Nearby schools
GreatSchools rating
- 9/10Clearbrook Elementary SchoolGrades: PK-5Distance: 0.9 mi
- 10/10Cave Spring Middle SchoolGrades: 6-8Distance: 4.6 mi
- 8/10Cave Spring High SchoolGrades: 9-12Distance: 3.7 mi
Schools provided by the listing agent
- Elementary: Clearbrook
- Middle: Cave Spring
- High: Cave Spring
Source: RVAR. This data may not be complete. We recommend contacting the local school district to confirm school assignments for this home.
- $465,0003 bd3 ba4.6k sqft6661 Suncrest Dr, Roanoke, VA 24014Off Market
- $2,0005,662 Square Feet6661 Suncrest Dr, Roanoke, VA 24014Off Market
- $458,8004 bd3 ba2.8k sqft6668 Suncrest Dr, Roanoke, VA 24014Off Market
- $2001 Acres6668 Suncrest Dr, Roanoke, VA 24014Off Market
- $444,0003 bd3 ba3.4k sqft6652 Circleview Dr, Roanoke, VA 24014Sold
- $439,2004 bd4 ba2.7k sqft6645 Suncrest Dr, Roanoke, VA 24014Off Market
- $343,3003 bd2 ba1.9k sqft6648 Suncrest Dr, Roanoke, VA 24014Off Market
- $326,1003 bd2 ba2.1k sqft6641 Circleview Dr, Roanoke, VA 24014Off Market
A local agent can set up tours, give advice and negotiate with sellers.
Similar homes
- $349,9004 bd3 ba2.1k sqft2519 Kent Rd SE, Roanoke, VA 24014For Sale

 MLS ID #929305, LOGAN SMITH. RVAR
 - $389,9004 bd2 ba2.3k sqft2026 Mayfield Dr, Roanoke, VA 24014For Sale
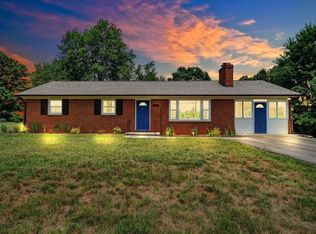 MLS ID #929032, KATY COOKSTON. RVAR
 - $294,9503 bd2 ba1.4k sqft3988 Welcome Valley Rd SE, Roanoke, VA 24014For Sale
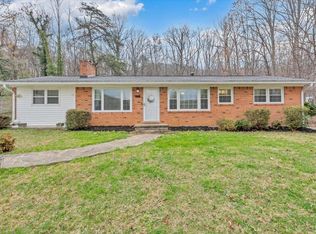 MLS ID #926056, COREY BOEHRINGER. RVAR
 - $335,0003 bd2 ba2.2k sqft3439 Meadowlark Rd, Roanoke, VA 24018For Sale
 MLS ID #928533, LARA H BINGEMAN. RVAR
 - $415,0003 bd3 ba2.3k sqft2840 Sha Al Rd, Roanoke, VA 24014For SaleMLS ID #929336, ANGELA LEIGH MURPHY. RVAR
- $324,9503 bd2 ba1.4k sqft3707 Colonial Ave, Roanoke, VA 24018For SaleMLS ID #928827, CHRISTY CROUCH. RVAR
- $370,0003 bd2 ba2.3k sqft3044 Burnleigh Rd SW, Roanoke, VA 24014For SaleMLS ID #925722, TYLER JORDAN BEGASSE. RVAR
- $379,9504 bd3 ba1.9k sqft4236 Norwood St SW, Roanoke, VA 24018For SaleMLS ID #926490, AMANDA OSTRANDER. RVAR
- $330,0004 bd3 ba1.8k sqft157 Clubhouse Dr, Roanoke, VA 24019For SaleMLS ID #928142, VERONICA PERKINS. RVAR
- $315,0004 bd2 ba1.7k sqft6531 Old Mill Rd, Roanoke, VA 24018For SaleMLS ID #927582, NORM PULLEN. RVAR
- $324,0003 bd1 ba1.5k sqft6624 Franklin Rd, Boones Mill, VA 24065For SaleMLS ID #929313, KELLY GIARLA. RVAR
- $399,0004 bd2 ba1.6k sqft8580 Martins Creek Rd, Roanoke, VA 24018For SaleMLS ID #929610, THOMAS BOETTNER. RVAR
- $362,5004 bd3 ba2.4k sqft854 Peyton St, Roanoke, VA 24019For SaleMLS ID #928655, JARROD HINES. RVAR
- $353,9504 bd2 ba2k sqft5433 Eveningwood Ln, Roanoke, VA 24019For SaleMLS ID #927529, ANGELA FEAZELL ARRINGTON. RVAR
- $375,0004 bd2 ba1.9k sqft3030 Sedgefield Rd SW, Roanoke, VA 24015For SaleMLS ID #928626, FRAZIER HUGHES. RVAR
- $324,9503 bd2 ba2.4k sqft3402 Crittendon Ave NW, Roanoke, VA 24012For SaleMLS ID #926462, K. TODD WAMPLER. RVAR
- $379,9505 bd3 ba2.4k sqft5105 Medmont Cir SW, Roanoke, VA 24018For SaleMLS ID #929237, THOMAS J FELLERS. RVAR
- $379,0003 bd3 ba2.2k sqft5365 Gieser Rd, Roanoke, VA 24018For SaleMLS ID #929102, LEAH HEDRICK. RVAR
- $450,0004 bd2 ba2k sqft3561 Wright Rd SW, Roanoke, VA 24015For SaleMLS ID #928688, KATY COOKSTON. RVAR
- $419,0004 bd3 ba2.6k sqft7611 Wineberry Trl, Roanoke, VA 24018For SaleMLS ID #929163, MICHAEL GUSLER. RVAR
