Skip main navigation
Off market
  • $476,300

    6671 Wexford Dr, Colorado Springs, CO 80923

    3beds
    3baths
    2,228sqft
    SingleFamily
    Built in 2014
    5,662 Square Feet Lot
    $476,300 Zestimate®
    $214/sqft
    $2,722 Estimated rent

    Home value

    $476,300

    $452,000 - $500,000

    $2,722/mo

    Zestimate® history
    Loading
    Loading...

    Owner options

    List your home for rent

    $2,722/mo

    Rent Zestimate®

    Find your next renter with Zillow Rental Manager. Plus, with online applications, you can quickly screen prospective tenants – for free.

    Learn more

    $2,722/mo

    Rent Zestimate®

    Refinance and save

    $2,783/mo

    Est. payment

    Refinancing to a lower rate could help reduce your monthly payments and save thousands over the life of the loan.

    See today's rates

    $2,783/mo

    Est. payment

    Explore your selling options

    Work with a Zillow partner agent

    Leverage their expertise and Zillow's premium Showcase listings to get your home seen by more buyers.

    Get started

    List with your own agent

    Get your home in front of millions of buyers by listing it on Zillow.

    Learn how to do it

    Sell it yourself

    Take full control of how buyers see your home on Zillow by listing For Sale by Owner (FSBO).

    List your home

    What's special

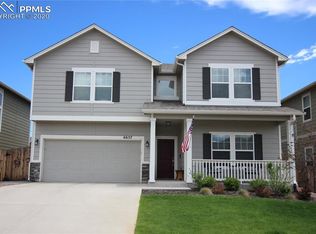
    Like new, built in 2014 in model home condition. This home displays pleasing curb appeal & will win you over. Easy access to all restaurants, shopping & entertainment along Powers corridor. Just 5 minutes to Woodmen St Francis Hospital. A functional floor plan that is sure to please. Located in coveted Dublin North community on North East side of Colorado Springs. This home boasts low maintenance rich engineered wide plank wood floors, staggered espresso kitchen cabinets, a large walk-in pantry. Over $12K professional landscaping. Large kitchen w/ solid surface counter tops, pendant lighting, island, walk-out to patio. Walking into the entry you are greeted with large office and wide entryway into kitchen/dining/family room. Walk-in closets can be found in all bedrooms. A 5 piece mast bath adjoins master bedroom. All bedrooms & laundry on Upper Level. Huge loft area provides many options. Rapidly increasing home values make now the time to select and purchase this gem.

    This property is not currently displayed as for sale or rent on Zillow. This may be different from what's on other websites or public sources.
    Facts & features

    Interior

    Bedrooms & bathrooms
    • Bedrooms: 3
    • Bathrooms: 3
    Heating
    • Forced air, Gas
    Cooling
    • Central
    Appliances
    • Included: Dishwasher, Garbage disposal, Microwave, Range / Oven
    Features
    • Eating Space / Kitchen, Five Piece Bath, Kitchen Island, Master Bath, Master Suite, Window Coverings, Pantry
    • Flooring: Carpet, Hardwood, Laminate, Linoleum / Vinyl
    Interior area
    • Total interior livable area: 2,228 sqft

    Property

    Parking
    • Parking features: Garage - Attached
    Features
    • Exterior features: Wood
    Lot
    • Size: 5,662 Square Feet
    Details
    • Parcel number: 5307416008

    Construction

    Type & style
    • Home type: SingleFamily
    • Architectural style: Traditional
    Materials
    • Frame
    • Roof: Composition
    Condition
    • Year built: 2014

    Community & HOA

    Location
    • Region: Colorado Springs

    Financial & listing details

    • Price per square foot: $214/sqft
    • Tax assessed value: $507,563
    • Annual tax amount: $2,675

    Price history

    DateEventPrice
    6/29/2021Sold$455,000+40%$204/sqft
    Source: Public Record Report a problem
    6/4/2018Sold$324,900$146/sqft
    Source: Public Record Report a problem
    4/7/2018Pending sale$324,900$146/sqft
    Source: Harmony Real Estate Group, Inc. #4386801 Report a problem
    4/6/2018Listed for sale$324,900+23.3%$146/sqft
    Source: Harmony Real Estate Group, Inc. #4386801 Report a problem
    3/17/2015Sold$263,420+324.9%$118/sqft
    Source: Public Record Report a problem
    12/2/2014Sold$62,000$28/sqft
    Source: Public Record Report a problem

    Public tax history

    YearProperty taxesTax assessment
    2024$2,675 +15.9%$34,000
    2023$2,308 -10.4%$34,000 +40.5%
    2022$2,577 $24,200 -2.8%
    2021-- $24,900 +5.7%
    2020$2,456 +0.6%$23,560
    2019$2,440 +18.2%$23,560 +19.6%
    2018$2,064 +0.3%$19,700
    2017$2,058 -0.3%$19,700 -2.2%
    2016$2,064 +1%$20,140 +208.9%
    2015$2,044 +1441.7%$6,520 +405.4%
    2014$133 $1,290
    Find assessor info on the county website

    Neighborhood: Powers

    Nearby schools

    GreatSchools rating
    Schools provided by the listing agent
    • Elementary: Ridgeview
    • Middle: Skyview
    • High: Vista Ridge
    • District: Falcon 49

    Source: The MLS. This data may not be complete. We recommend contacting the local school district to confirm school assignments for this home.

    Get a cash offer in 3 minutes
    Find out how much your home could sell for in as little as 3 minutes with a no-obligation cash offer.
    Estimated market value
    $476,300
    Get a cash offer in 3 minutes
    Find out how much your home could sell for in as little as 3 minutes with a no-obligation cash offer.
    Estimated market value
    $476,300