Welcome to Fairway Cove! This beautiful community in MetroWest has quick access to MetroWest’s Golf Course, Florida’s Turnpike, I-4, SR408, and tons of shopping & dining. Enjoy weekends riding rollercoasters and drinking Butterbeer at Universal Studios & Islands of Adventure, or shop ‘til you drop at the Mall at Millenia. NEW ROOF 2021 . This beautiful home stands on a large corner lot with lush landscaping overlooking the tranquil pond across the street. This home is re-piped meaning no polybutylene pipes to worry about. Inside you’ll be greeted by vaulted ceilings NEW SKYLIGHTS 2021 and highly polished dark wood laminate flooring. The family room features NEW CUSTOM BUILT SHELVING 2021, a wet bar (ideal for entertaining), wood-burning fireplace, transom windows that bathe the space in natural light and French door access to the screened lanai. Retreat to the private backyard oasis, presenting a heated pool with fun water feature, koi pond, expansive lanai, secure child safety fence, and spacious yard. The kitchen boasts plenty of counters and cabinet space, island and generous sized eat-in nook overlooking the pool. Unique 2/2 split bedroom plan. Your spacious master bedroom has private pool access, room for a sitting area and an oversized walk-in closet. Master bathroom and NEW SHOWER 2021 and NEW VANITY 2023. On the same side as the master suite is the second bedroom and a full bath – ideal to set up as an office or nursery. Call today and schedule a private showing.
Sold for $575,000
$575,000
6672 ANDREA ROSE DRIVE, ORLANDO, FL 32835
4beds
2,485sqft
Single Family Residence
Built in 1989
0.3 Acres Lot
$638,800 Zestimate®
$231/sqft
$3,405 Estimated rent
Home value
$638,800
$607,000 - $677,000
$3,405/mo
Zestimate® history
Owner options
List your home for rent
$3,405/mo
Rent Zestimate®
Find your next renter with Zillow Rental Manager. Plus, with online applications, you can quickly screen prospective tenants – for free.
$3,405/mo
Rent Zestimate®
Refinance and save
$4,190/mo
Est. payment
Refinancing to a lower rate could help reduce your monthly payments and save thousands over the life of the loan.
$4,190/mo
Est. payment
Explore your selling options
Work with a Zillow partner agent
Leverage their expertise and Zillow's premium Showcase listings to get your home seen by more buyers.
Get startedList with your own agent
Get your home in front of millions of buyers by listing it on Zillow.
Learn how to do itSell it yourself
Take full control of how buyers see your home on Zillow by listing For Sale by Owner (FSBO).
List your homeWhat's special
Heated poolPrivate pool accessNew vanitySpacious yardKoi pondExpansive lanaiMaster bathroom
Zillow last checked:
Listing updated:
Listed by:
Jacquie Sosa 407-340-9793,
EXP REALTY LLC 407-204-1111,
George Philbeck 407-925-8433,
EXP REALTY LLC
Bought with:
Altantuya Page
DALTON WADE INC
Source: Stellar MLS,MLS#: O6153899 Originating MLS: Orlando Regional
Originating MLS: Orlando Regional
Facts & features
Interior
Bedrooms & bathrooms
- Bedrooms: 4
- Bathrooms: 4
- Full bathrooms: 3
- 1/2 bathrooms: 1
Primary bedroom
- Features: Walk-In Closet(s)
- Level: First
- Dimensions: 17x14
Primary bedroom
- Features: Dual Sinks, Garden Bath, Shower No Tub, Split Vanities, Walk-In Closet(s)
- Level: First
- Dimensions: 15x8
Bedroom 2
- Features: Ceiling Fan(s), Built-in Closet
- Level: First
- Dimensions: 12x12
Bedroom 3
- Features: Ceiling Fan(s), Built-in Closet
- Level: First
- Dimensions: 14x11
Bedroom 4
- Features: Ceiling Fan(s), Built-in Closet
- Level: First
- Dimensions: 12x12
Dining room
- Level: First
- Dimensions: 11x11
Family room
- Features: Ceiling Fan(s), Wet Bar
- Level: First
- Dimensions: 17x15
Kitchen
- Features: Pantry, Kitchen Island
- Level: First
- Dimensions: 16x12
Living room
- Features: Ceiling Fan(s)
- Level: First
- Dimensions: 17x12
Heating
- Electric
Cooling
- Central Air
Appliances
- Included: Cooktop, Dishwasher, Disposal, Range, Refrigerator
- Laundry: Laundry Room
Features
- Built-in Features, Ceiling Fan(s), Crown Molding, Eating Space In Kitchen, Kitchen/Family Room Combo, Primary Bedroom Main Floor, Open Floorplan, Split Bedroom, Thermostat, Vaulted Ceiling(s), Walk-In Closet(s), Wet Bar
- Flooring: Ceramic Tile, Laminate
- Doors: French Doors, Outdoor Shower
- Has fireplace: Yes
- Fireplace features: Family Room, Wood Burning
Interior area
- Total structure area: 3,865
- Total interior livable area: 2,485 sqft
Property
Parking
- Total spaces: 2
- Parking features: Driveway
- Attached garage spaces: 2
- Has uncovered spaces: Yes
- Details: Garage Dimensions: 22x20
Features
- Levels: One
- Stories: 1
- Patio & porch: Enclosed, Rear Porch
- Exterior features: Irrigation System, Outdoor Shower, Rain Gutters, Sidewalk
- Has private pool: Yes
- Pool features: Child Safety Fence, Gunite, Heated, In Ground, Screen Enclosure
- Fencing: Fenced
- Has view: Yes
- View description: Pond
- Has water view: Yes
- Water view: Pond
Lot
- Size: 0.3 Acres
- Features: Corner Lot
- Residential vegetation: Mature Landscaping, Trees/Landscaped
Details
- Parcel number: 352228265300700
- Zoning: R-3A
- Special conditions: None
Construction
Type & style
- Home type: SingleFamily
- Architectural style: Contemporary
- Property subtype: Single Family Residence
Materials
- Block, Stucco
- Foundation: Block
- Roof: Shingle
Condition
- New construction: No
- Year built: 1989
Utilities & green energy
- Sewer: Public Sewer
- Water: Public
- Utilities for property: Cable Connected
Community & HOA
Community
- Features: Deed Restrictions
- Pet fee: $0 monthly
- Subdivision: FAIRWAY COVE
HOA
- Has HOA: Yes
- HOA fee: $115 monthly
- HOA name: Belgin Onen-PRESIDENT
- HOA phone: 407-682-3443
Location
- Region: Orlando
Financial & listing details
- Price per square foot: $231/sqft
- Tax assessed value: $486,601
- Annual tax amount: $7,096
- Date on market: 11/3/2023
- Cumulative days on market: 89 days
- Listing terms: Cash,Conventional,FHA,VA Loan
- Ownership: Fee Simple
- Total actual rent: 0
- Road surface type: Asphalt
Price history
| Date | Event | Price |
|---|---|---|
| 2/29/2024 | Sold | $575,000-4.2%$231/sqft |
Source:  Stellar MLS #O6153899 Report a problem Stellar MLS #O6153899 Report a problem | ||
| 2/1/2024 | Pending sale | $599,900$241/sqft |
Source: Stellar MLS #O6153899 Report a problem | ||
| 12/19/2023 | Price change | $599,900-4%$241/sqft |
Source: Stellar MLS #O6153899 Report a problem | ||
| 11/29/2023 | Price change | $624,900-3.7%$251/sqft |
Source: Stellar MLS #O6153899 Report a problem | ||
| 11/8/2023 | Price change | $649,000-4.4%$261/sqft |
Source: Stellar MLS #O6153899 Report a problem | ||
| 11/3/2023 | Listed for sale | $679,000+83.5%$273/sqft |
Source: Stellar MLS #O6153899 Report a problem | ||
| 2/27/2020 | Sold | $370,000-1.3%$149/sqft |
Source: Stellar MLS #O5822407 Report a problem | ||
| 11/28/2019 | Pending sale | $375,000$151/sqft |
Source: EXP REALTY LLC #O5822407 Report a problem | ||
| 11/24/2019 | Price change | $375,000-3.6%$151/sqft |
Source: EXP REALTY LLC #O5822407 Report a problem | ||
| 11/16/2019 | Price change | $389,000-2.7%$157/sqft |
Source: EXP REALTY LLC #O5822407 Report a problem | ||
| 11/13/2019 | Price change | $399,900-2.5%$161/sqft |
Source: EXP REALTY LLC #O5822407 Report a problem | ||
| 11/9/2019 | Price change | $410,000-2.4%$165/sqft |
Source: EXP REALTY LLC #O5822407 Report a problem | ||
| 10/31/2019 | Listed for sale | $420,000+52.7%$169/sqft |
Source: EXP REALTY LLC #O5822407 Report a problem | ||
| 1/29/2013 | Sold | $275,000$111/sqft |
Source: Stellar MLS #O5132306 Report a problem | ||
| 12/1/2012 | Listed for sale | $275,000+23.9%$111/sqft |
Source: Keller Williams Classic Realty #O5132306 Report a problem | ||
| 10/19/2010 | Sold | $222,000-12.9%$89/sqft |
Source: Public Record Report a problem | ||
| 12/31/2009 | Sold | $255,000+4.1%$103/sqft |
Source: Public Record Report a problem | ||
| 12/13/1999 | Sold | $245,000+7%$99/sqft |
Source: Public Record Report a problem | ||
| 5/29/1997 | Sold | $229,000$92/sqft |
Source: Public Record Report a problem | ||
Public tax history
| Year | Property taxes | Tax assessment |
|---|---|---|
| 2024 | $8,602 +9.4% | $451,472 +10% |
| 2023 | $7,862 +10.8% | $410,429 +10% |
| 2022 | $7,097 +11.2% | $373,117 +10% |
| 2021 | $6,384 +50.5% | $339,197 +29.4% |
| 2020 | $4,243 +1.2% | $262,098 +2.3% |
| 2019 | $4,194 +1.1% | $256,205 +1.9% |
| 2018 | $4,150 | $251,428 -21.4% |
| 2017 | $4,150 +1.4% | $320,080 +4% |
| 2016 | $4,093 +0.5% | $307,622 +4.9% |
| 2015 | $4,073 -1.8% | $293,359 +23.5% |
| 2014 | $4,149 -12.6% | $237,614 -1.2% |
| 2013 | $4,744 -1.1% | $240,554 -2.6% |
| 2012 | $4,797 +11.1% | $246,960 +14.3% |
| 2011 | $4,317 +6.5% | $216,150 +3.6% |
| 2010 | $4,054 | $208,643 -20.5% |
| 2009 | -- | $262,294 -28.8% |
| 2008 | $4,205 +1.2% | $368,240 -12.9% |
| 2007 | $4,157 -5.8% | $422,692 +21.9% |
| 2006 | $4,411 +0.2% | $346,875 +18.3% |
| 2005 | $4,400 +4.9% | $293,274 +20.5% |
| 2004 | $4,196 +0.8% | $243,325 +1% |
| 2003 | $4,164 +2.7% | $240,955 +3.9% |
| 2002 | $4,054 -0.9% | $231,914 +1.5% |
| 2001 | $4,093 +0.8% | $228,502 +6.2% |
| 2000 | $4,061 | $215,245 |
Find assessor info on the county website
Neighborhood: Metro West
Nearby homes
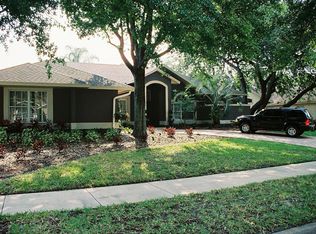
- $601,5004 bd3 ba2.5k sqft6664 Andrea Rose Dr, Orlando, FL 32835Off Market
- $641,0004 bd3 ba2.8k sqft6683 Cristina Marie Dr, Orlando, FL 32835Off Market
- $569,7004 bd3 ba2.5k sqft6627 Fairway Cove Dr, Orlando, FL 32835Off Market
- $603,3004 bd3 ba2.8k sqft6681 Cristina Marie Dr, Orlando, FL 32835Off Market
- $516,9004 bd2 ba2.4k sqft6623 Fairway Cove Dr, Orlando, FL 32835Off Market
- $529,7004 bd3 ba2.4k sqft6619 Fairway Cove Dr, Orlando, FL 32835Off Market
- $566,3004 bd3 ba2.4k sqft6656 Andrea Rose Dr, Orlando, FL 32835Off Market
- $570,7004 bd3 ba2.2k sqft6655 Andrea Rose Dr, Orlando, FL 32835Off Market
Nearby schools
GreatSchools rating
- 3/10Metrowest Elementary SchoolGrades: PK-5Distance: 1.1 mi
- 6/10Gotha Middle SchoolGrades: 6-8Distance: 2.2 mi
- 5/10Olympia High SchoolGrades: 9-12Distance: 2.7 mi
Schools provided by the listing agent
- Elementary: Metro West Elem
- Middle: Gotha Middle
- High: Olympia High
Source: Stellar MLS. This data may not be complete. We recommend contacting the local school district to confirm school assignments for this home.
Get a cash offer in 3 minutes
Find out how much your home could sell for in as little as 3 minutes with a no-obligation cash offer.
Estimated market value
$638,800
Get a cash offer in 3 minutes
Find out how much your home could sell for in as little as 3 minutes with a no-obligation cash offer.
Estimated market value
$638,800
- Florida
- Orange County
- Orlando
- 32835
- Metro West
- 6672 ANDREA ROSE DRIVE
Nearby cities
Nearby neighborhoods
Nearby zip codes
Other Orlando Topics
